Real Work, Real Progress

On-site progress & documentation

Unedited jobsite photos spanning before, during, and after stages—documenting structural framing, utility rough-ins, and final finishes.
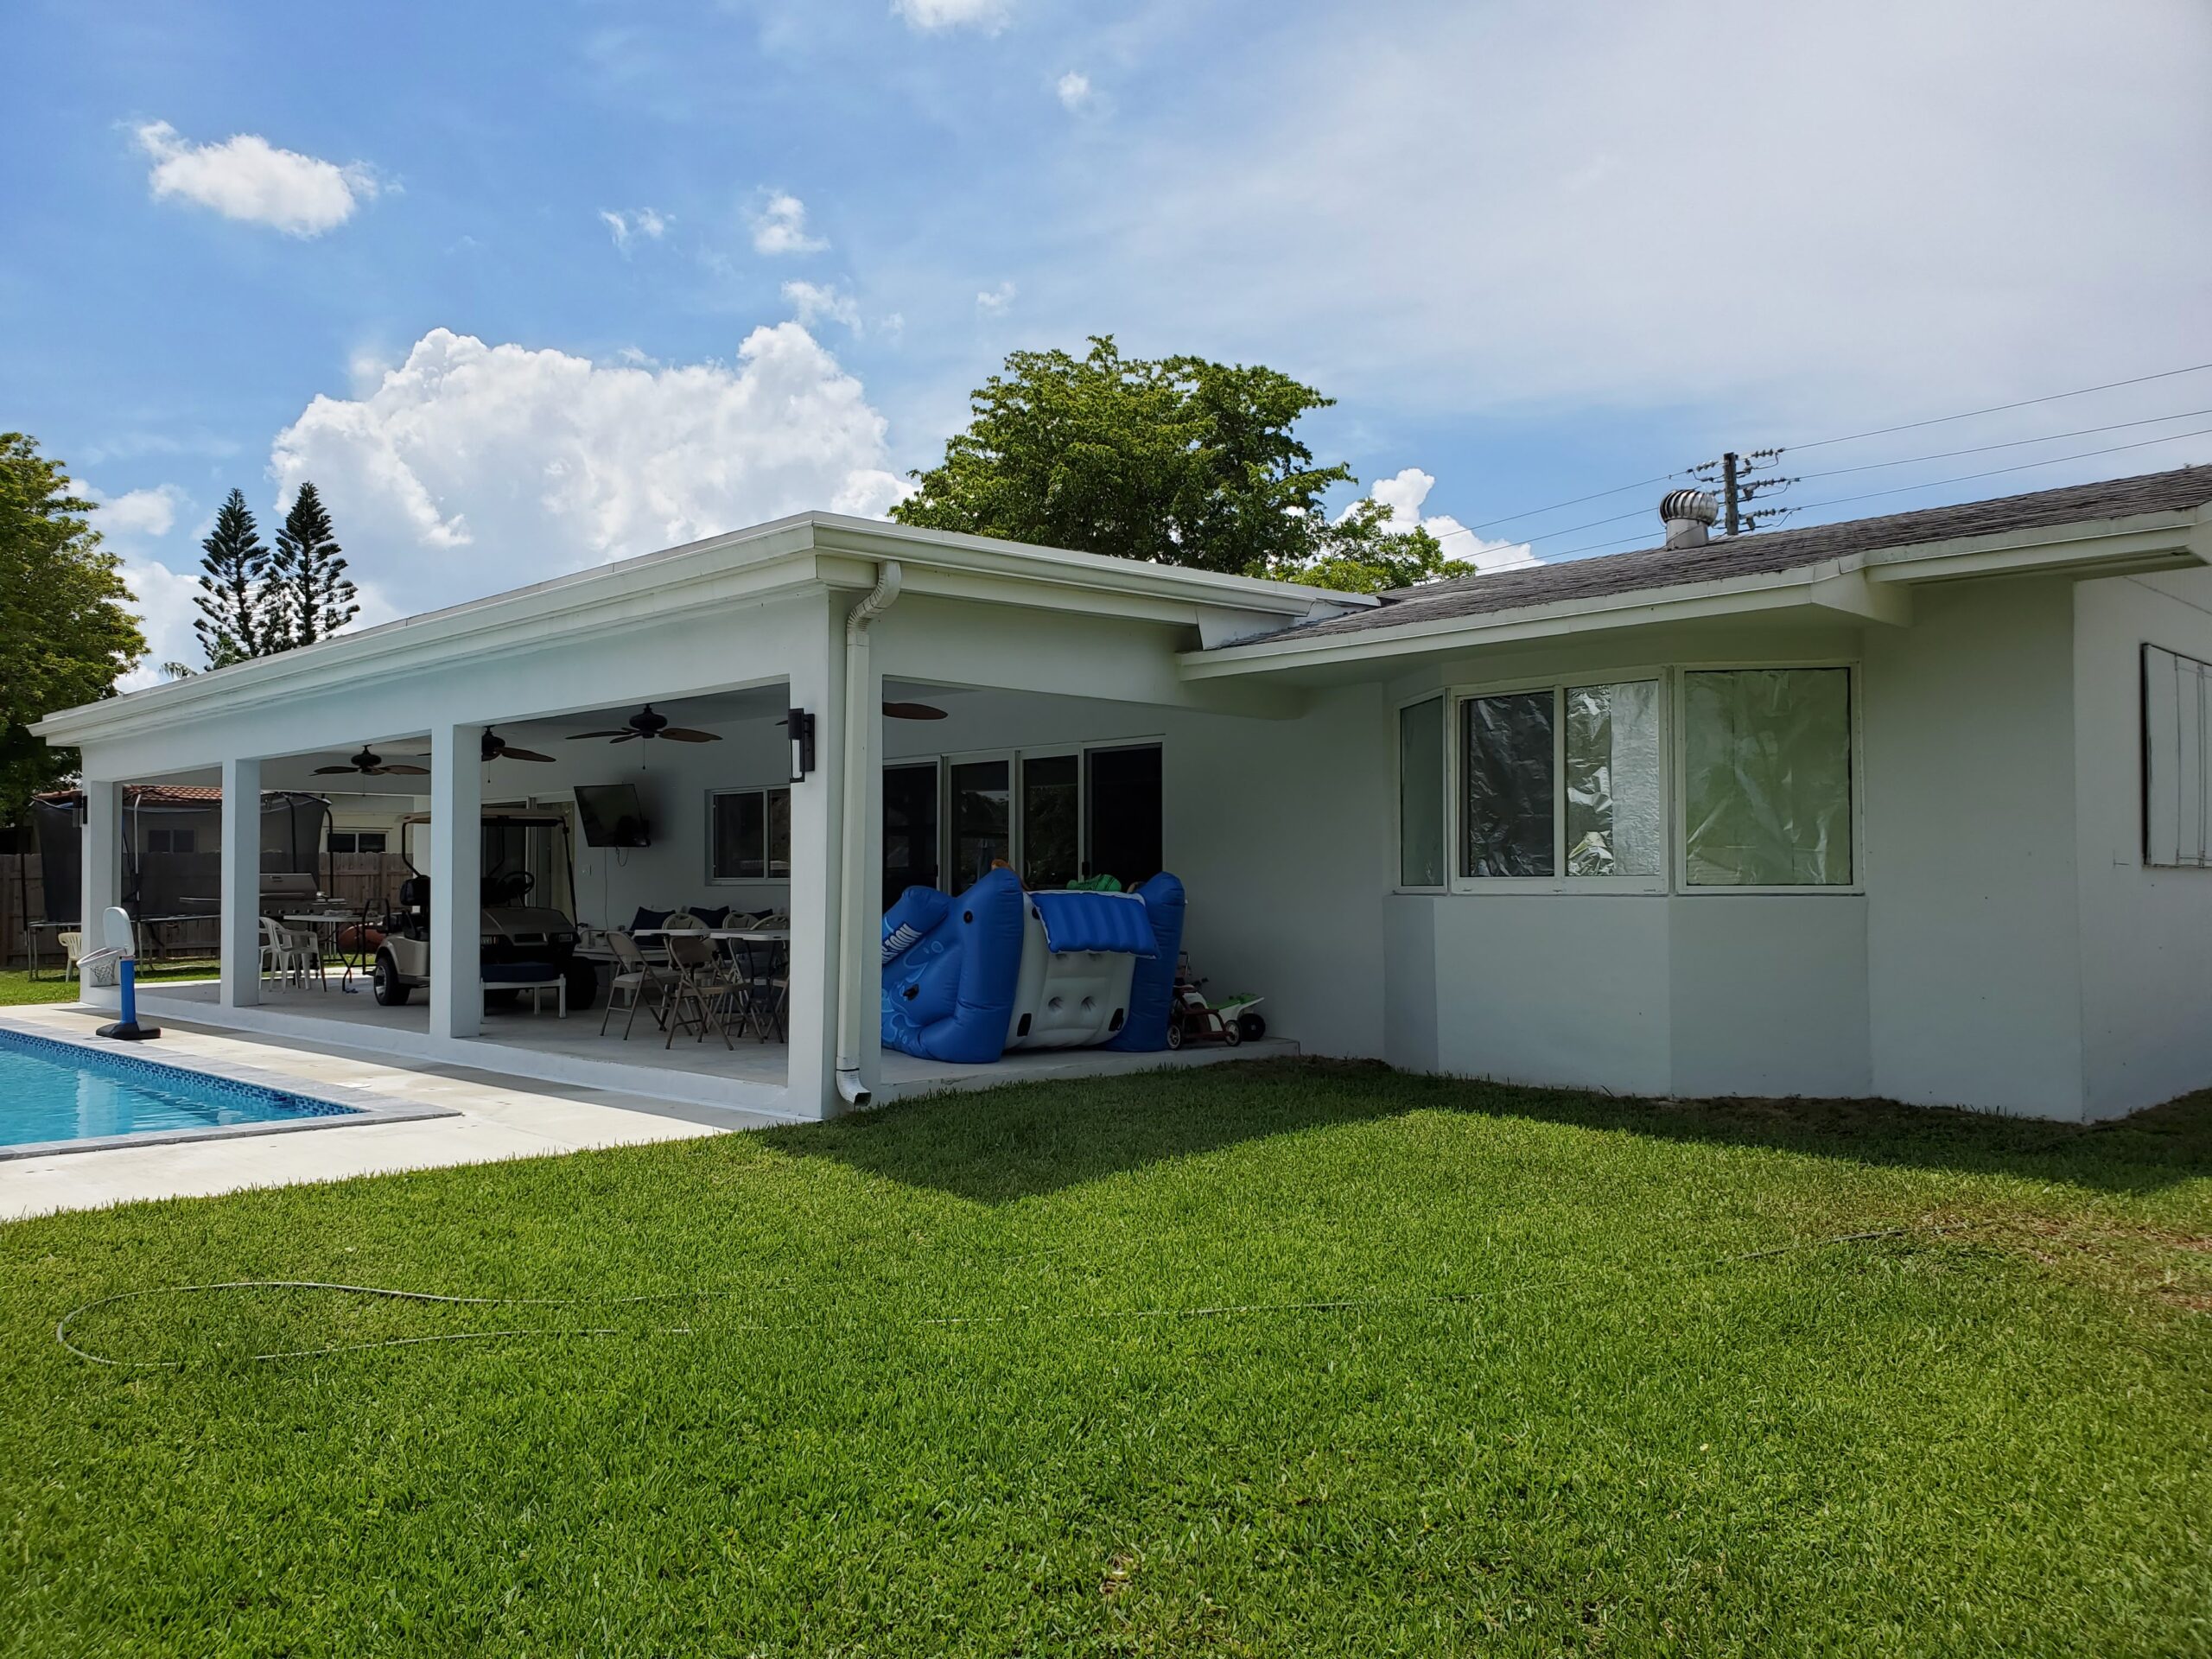
Jobsite photo: covered patio and pool renovation nearing completion

Covered Patio & Pool Renovation

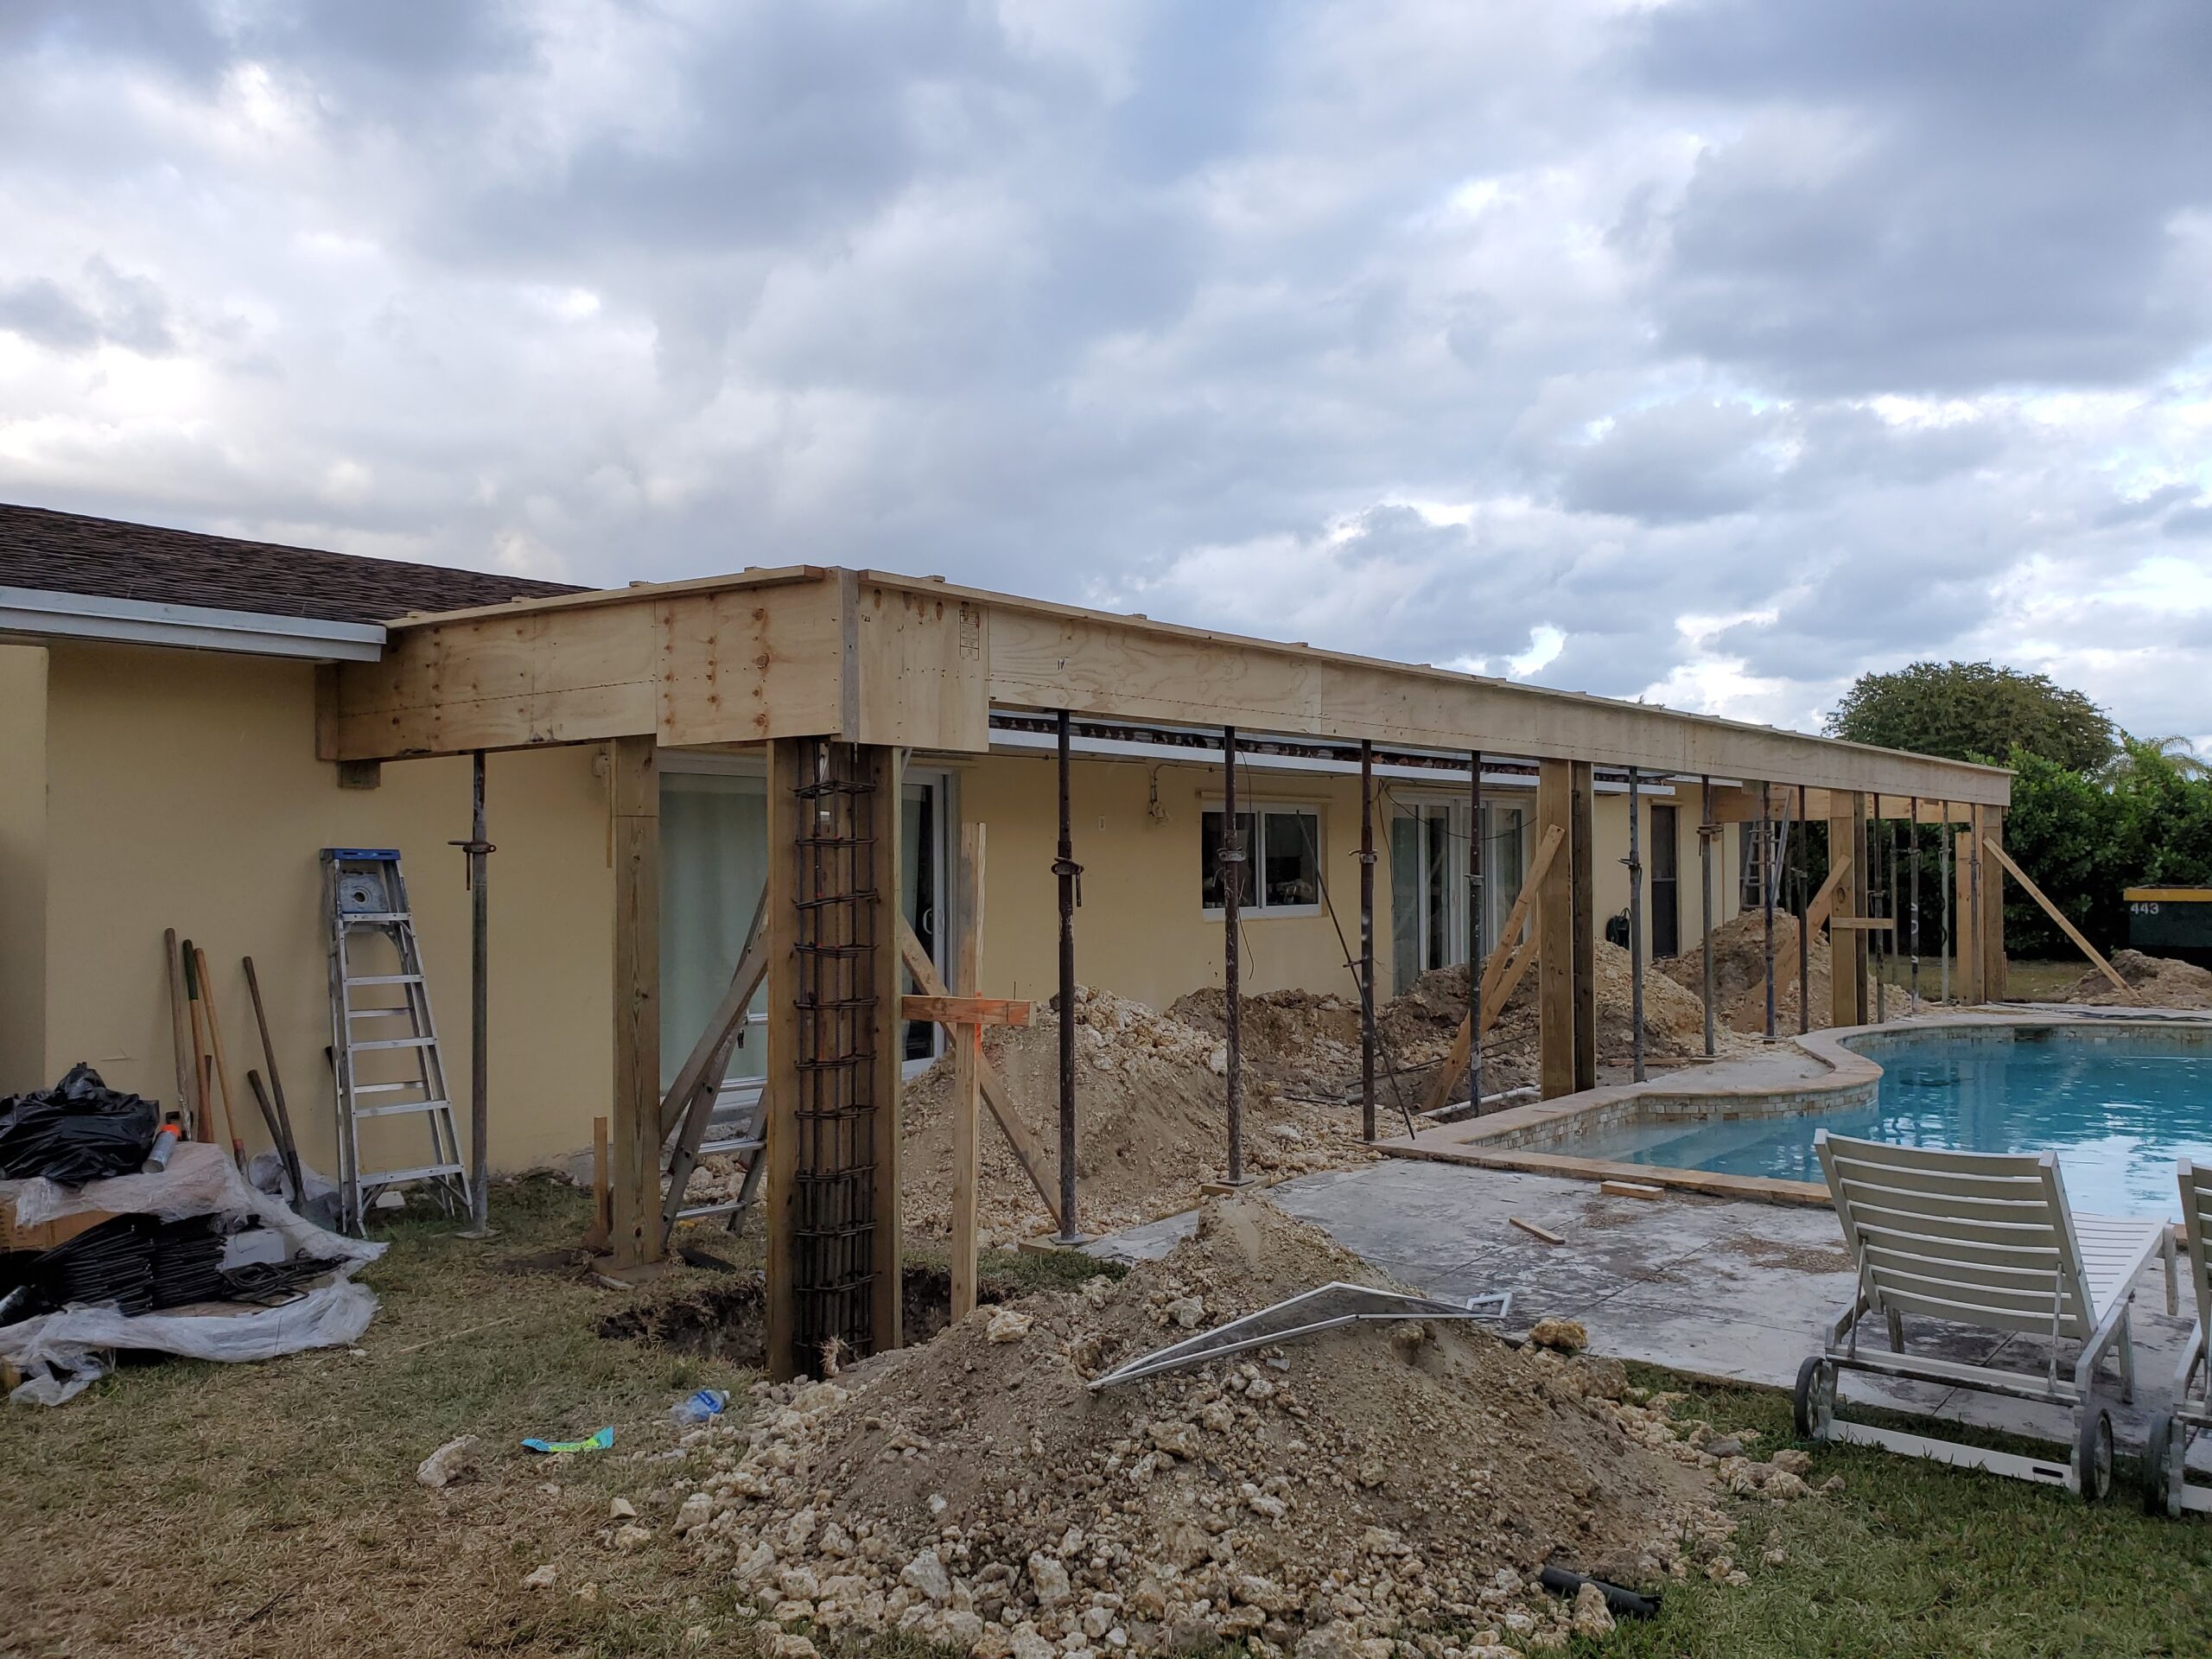
Jobsite photo: patio addition during structural framing and formwork before concrete pour

Patio Addition — Structural Framing

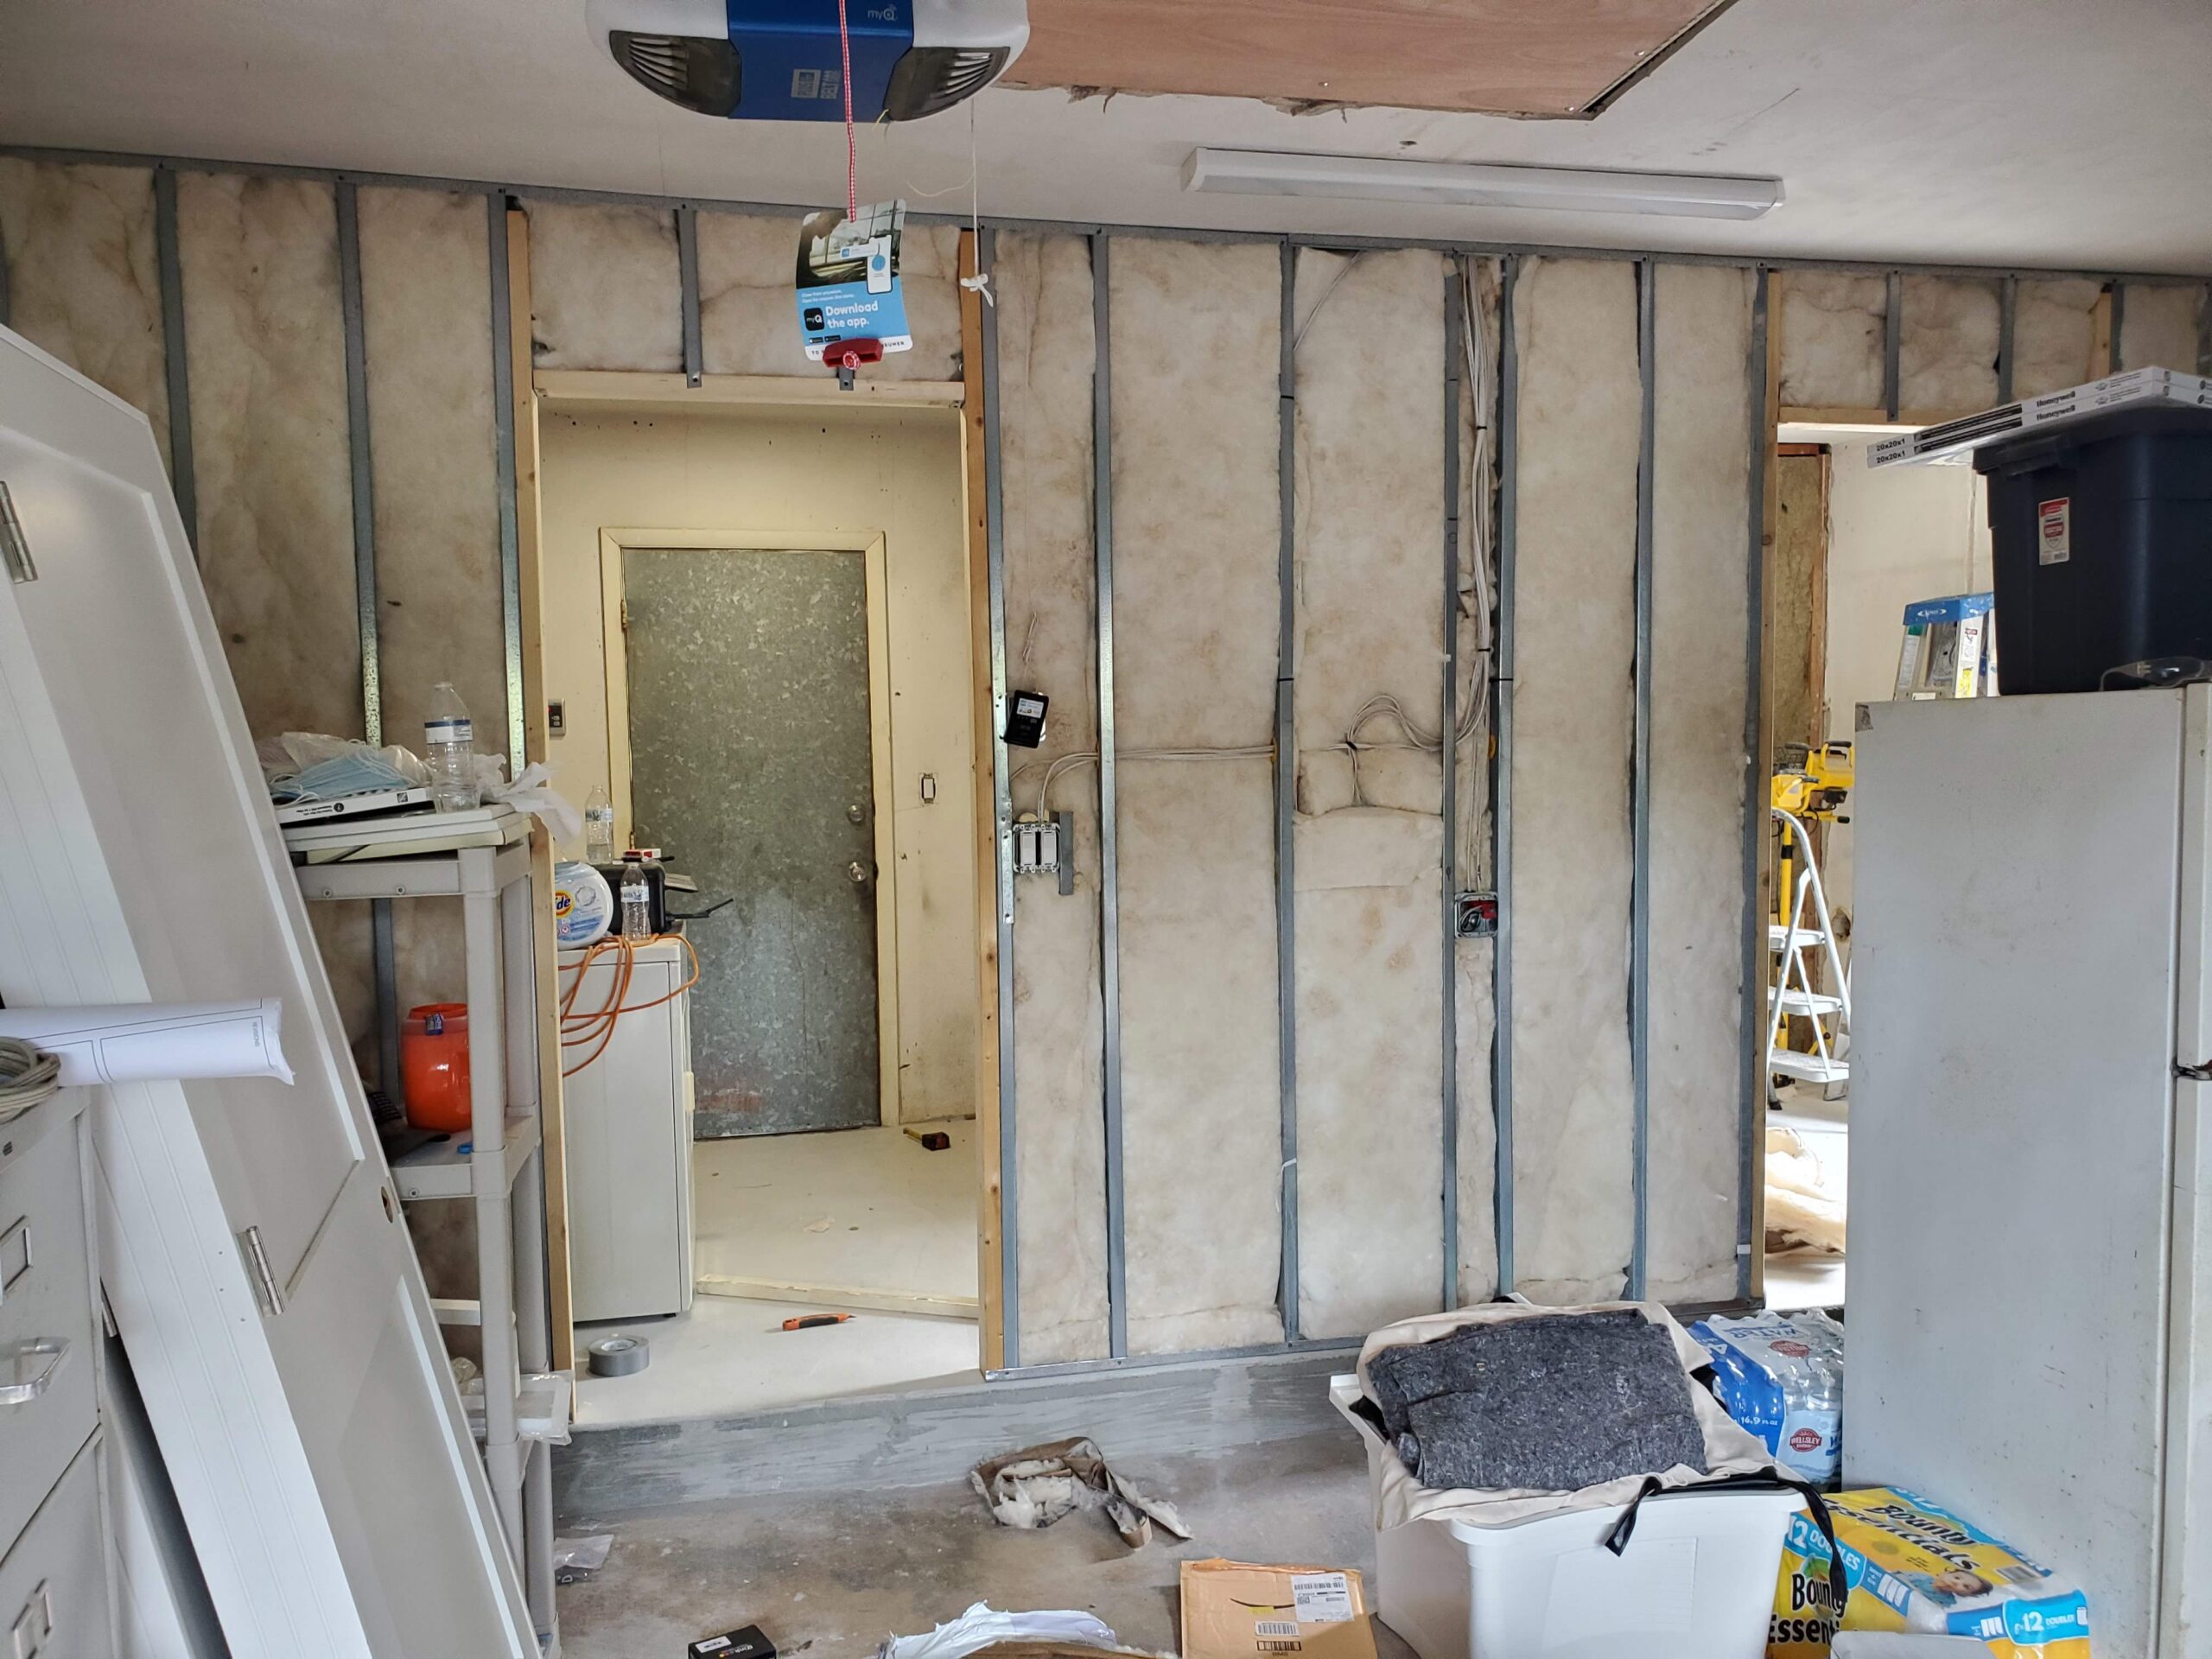
Jobsite photo: garage remodel during rough-in framing and electrical work

Garage Remodel — Rough-In

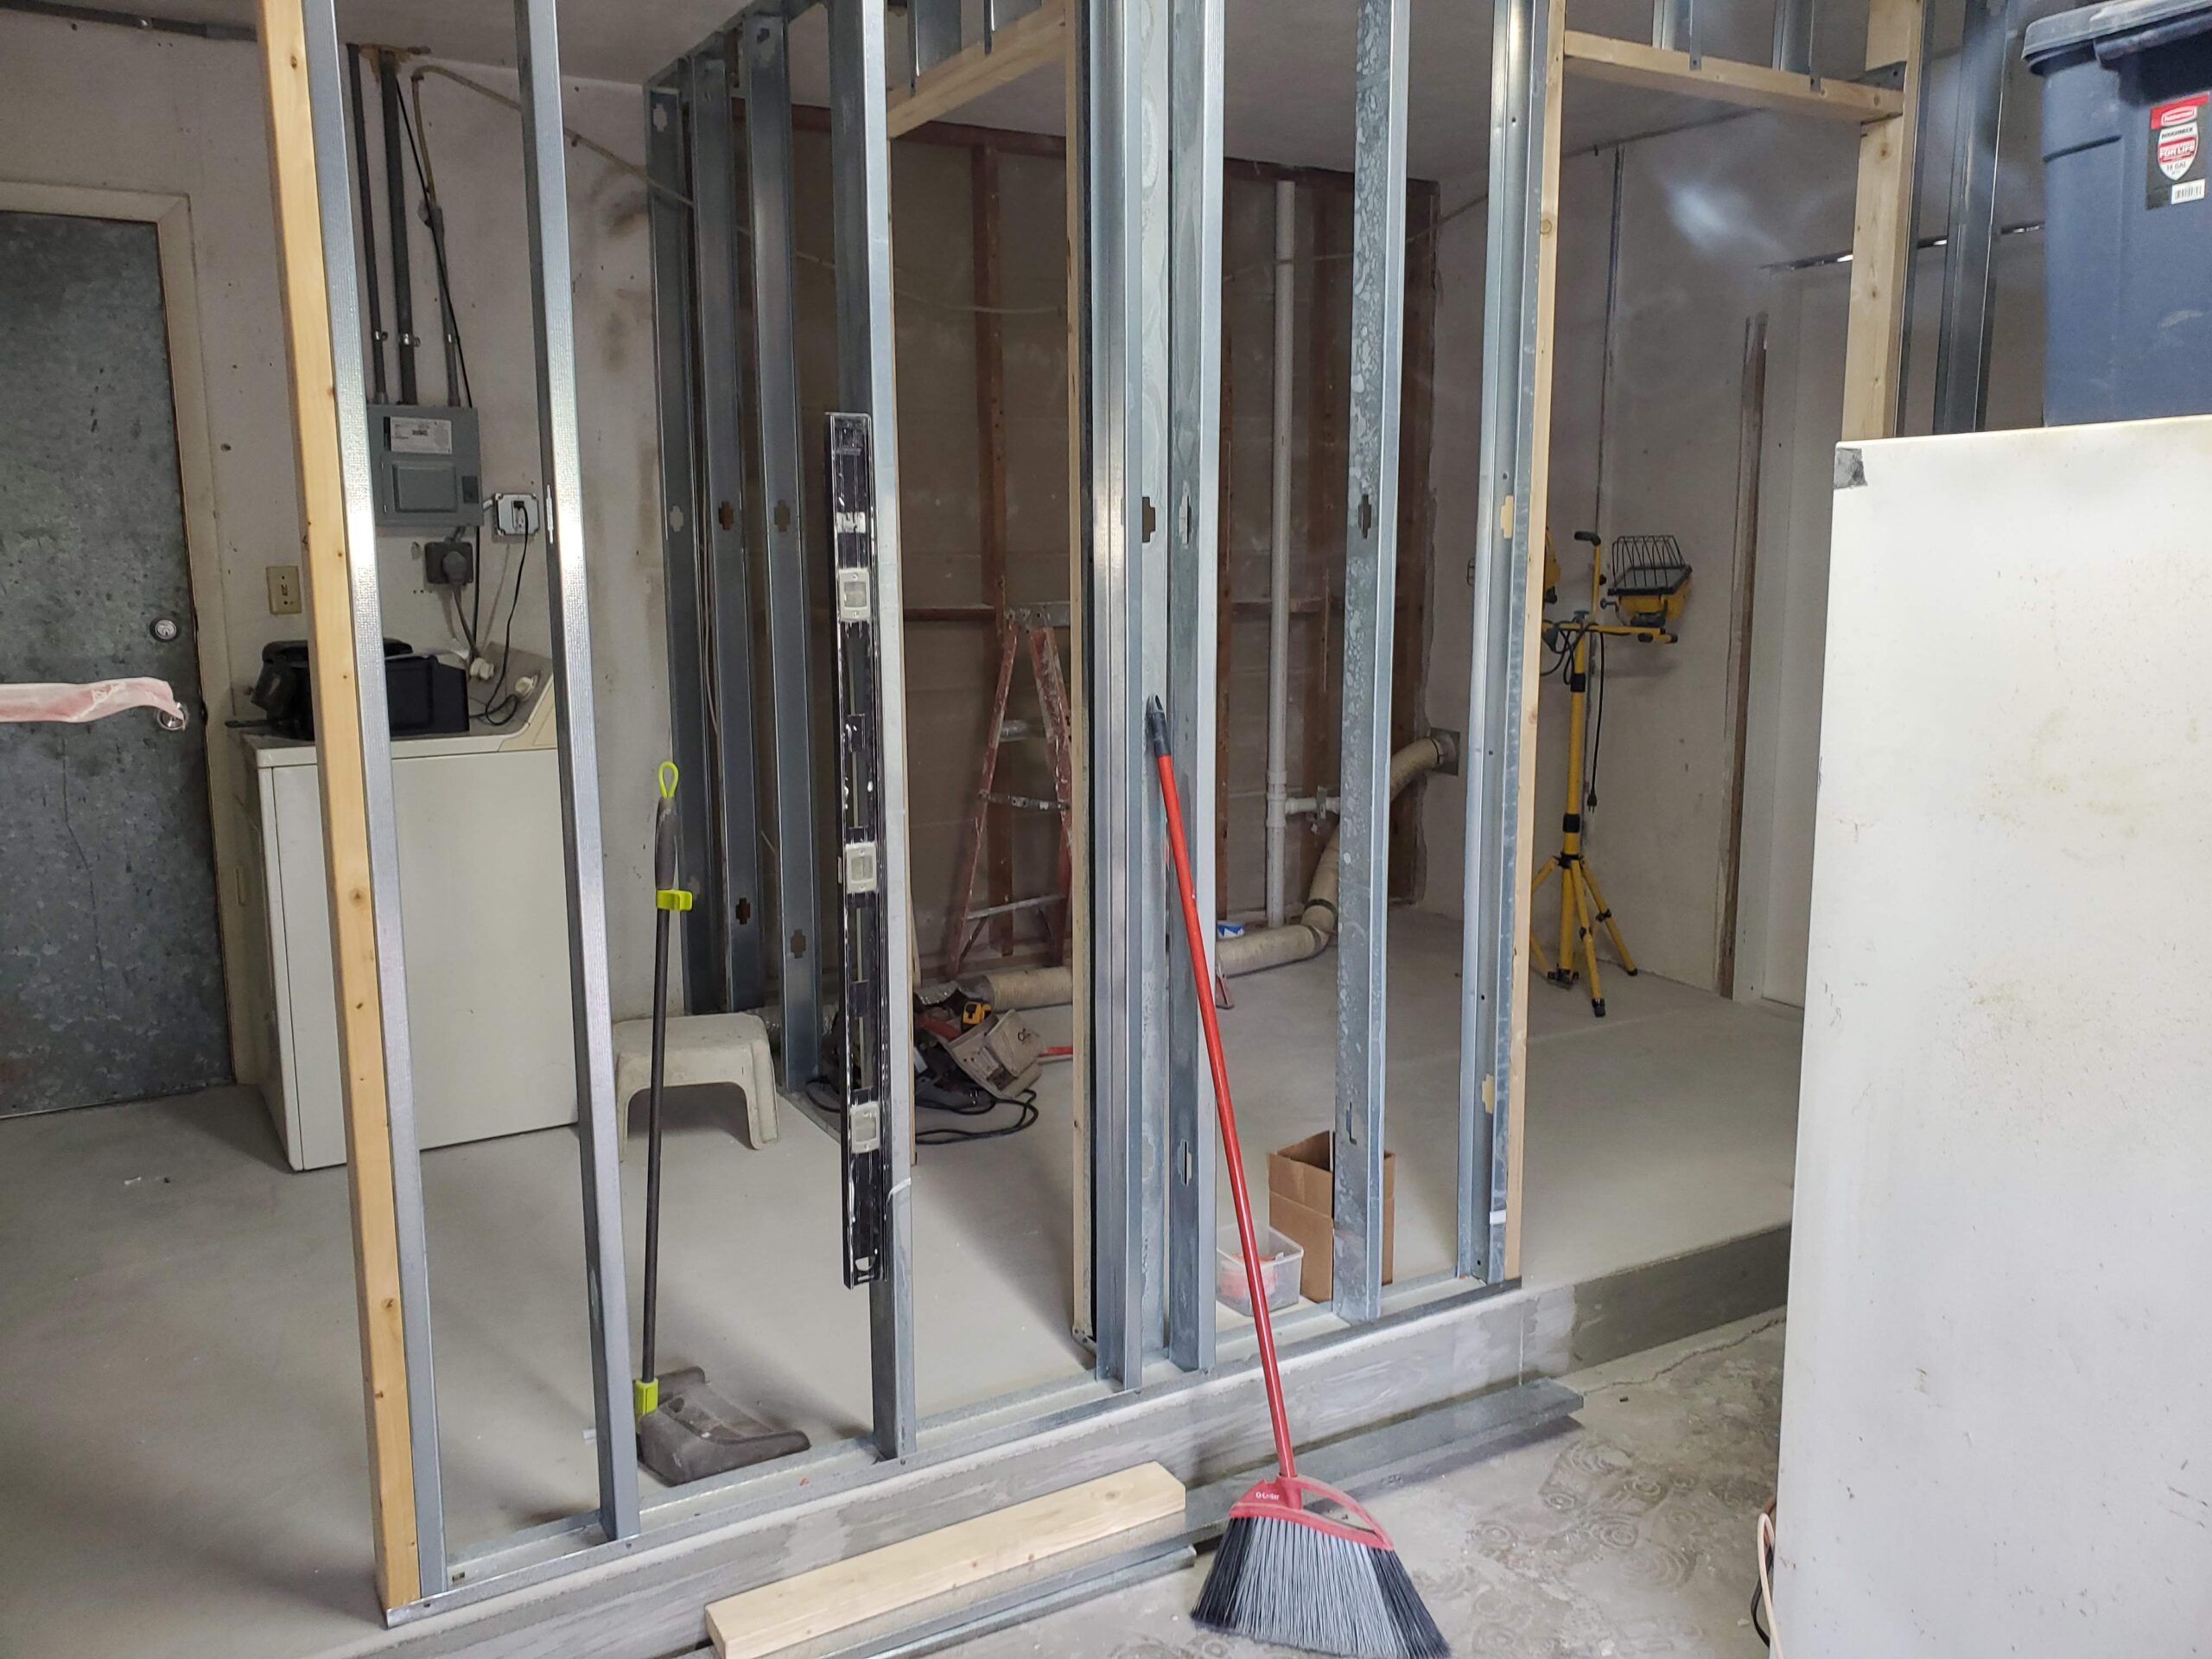
Jobsite photo: utility room partition wall during rough framing stage

Utility Room Partition Build-Out

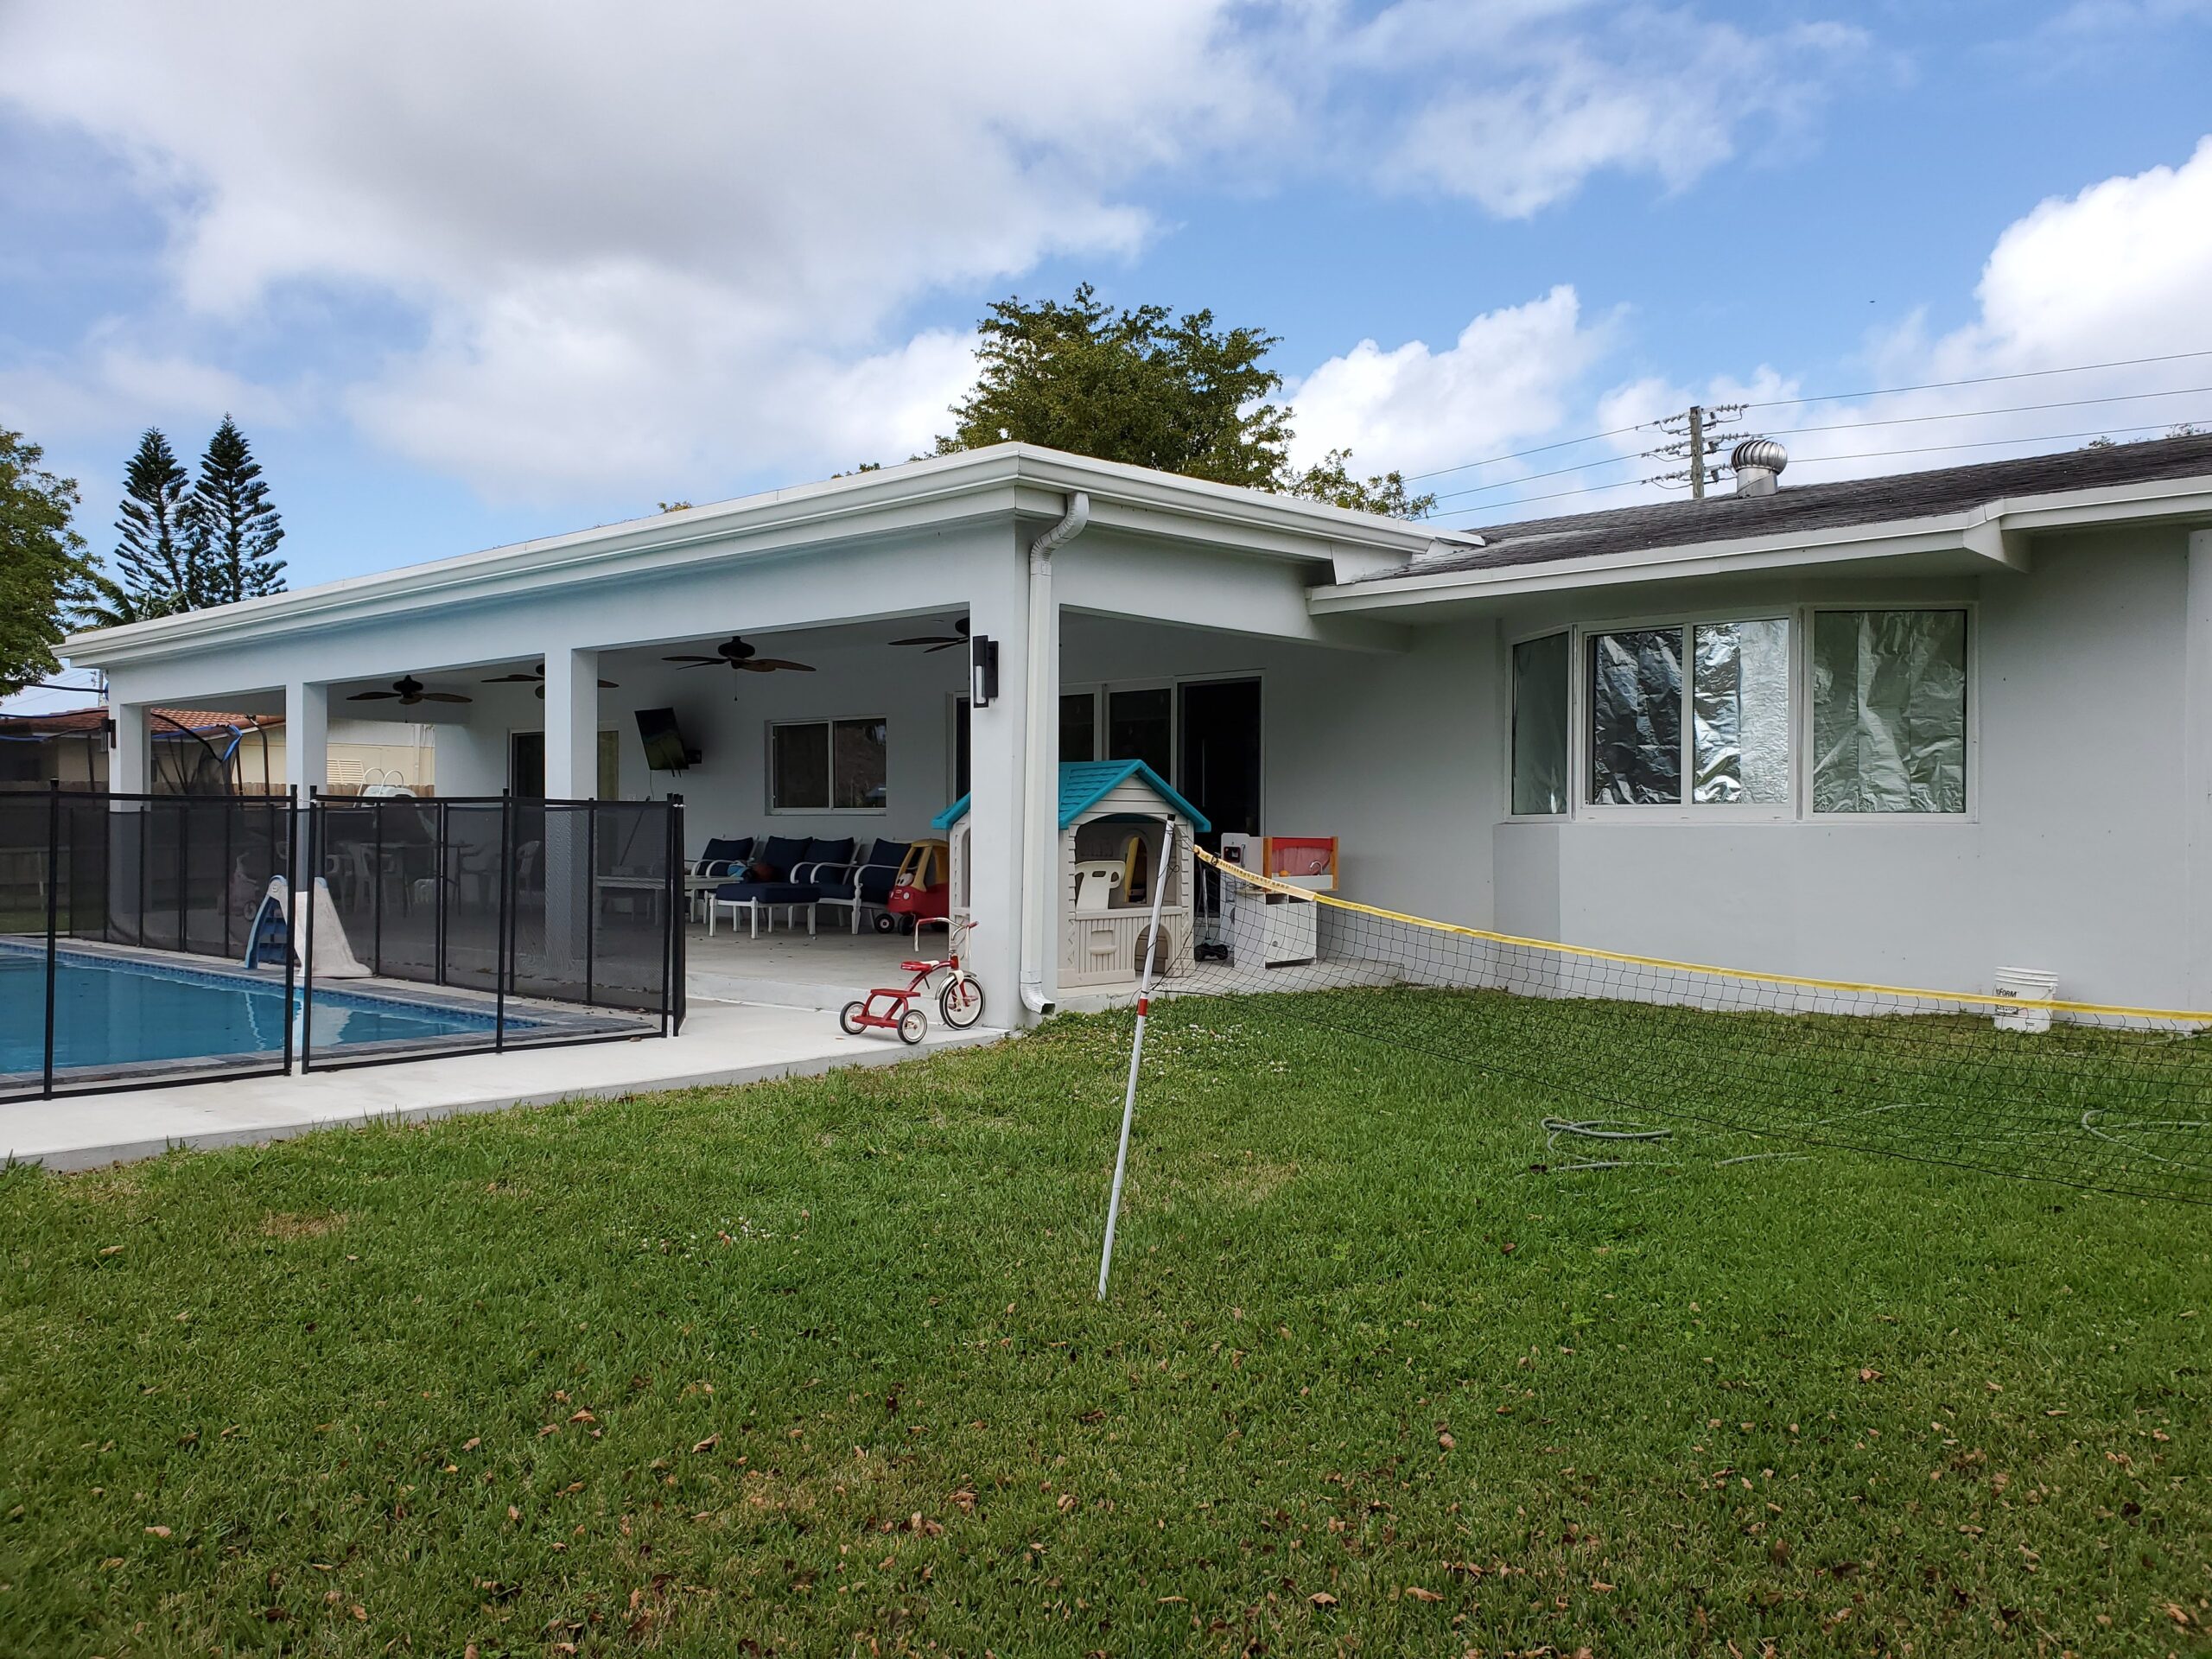
Jobsite photo: completed covered patio and pool safety enclosure

Covered Patio & Pool Enclosure

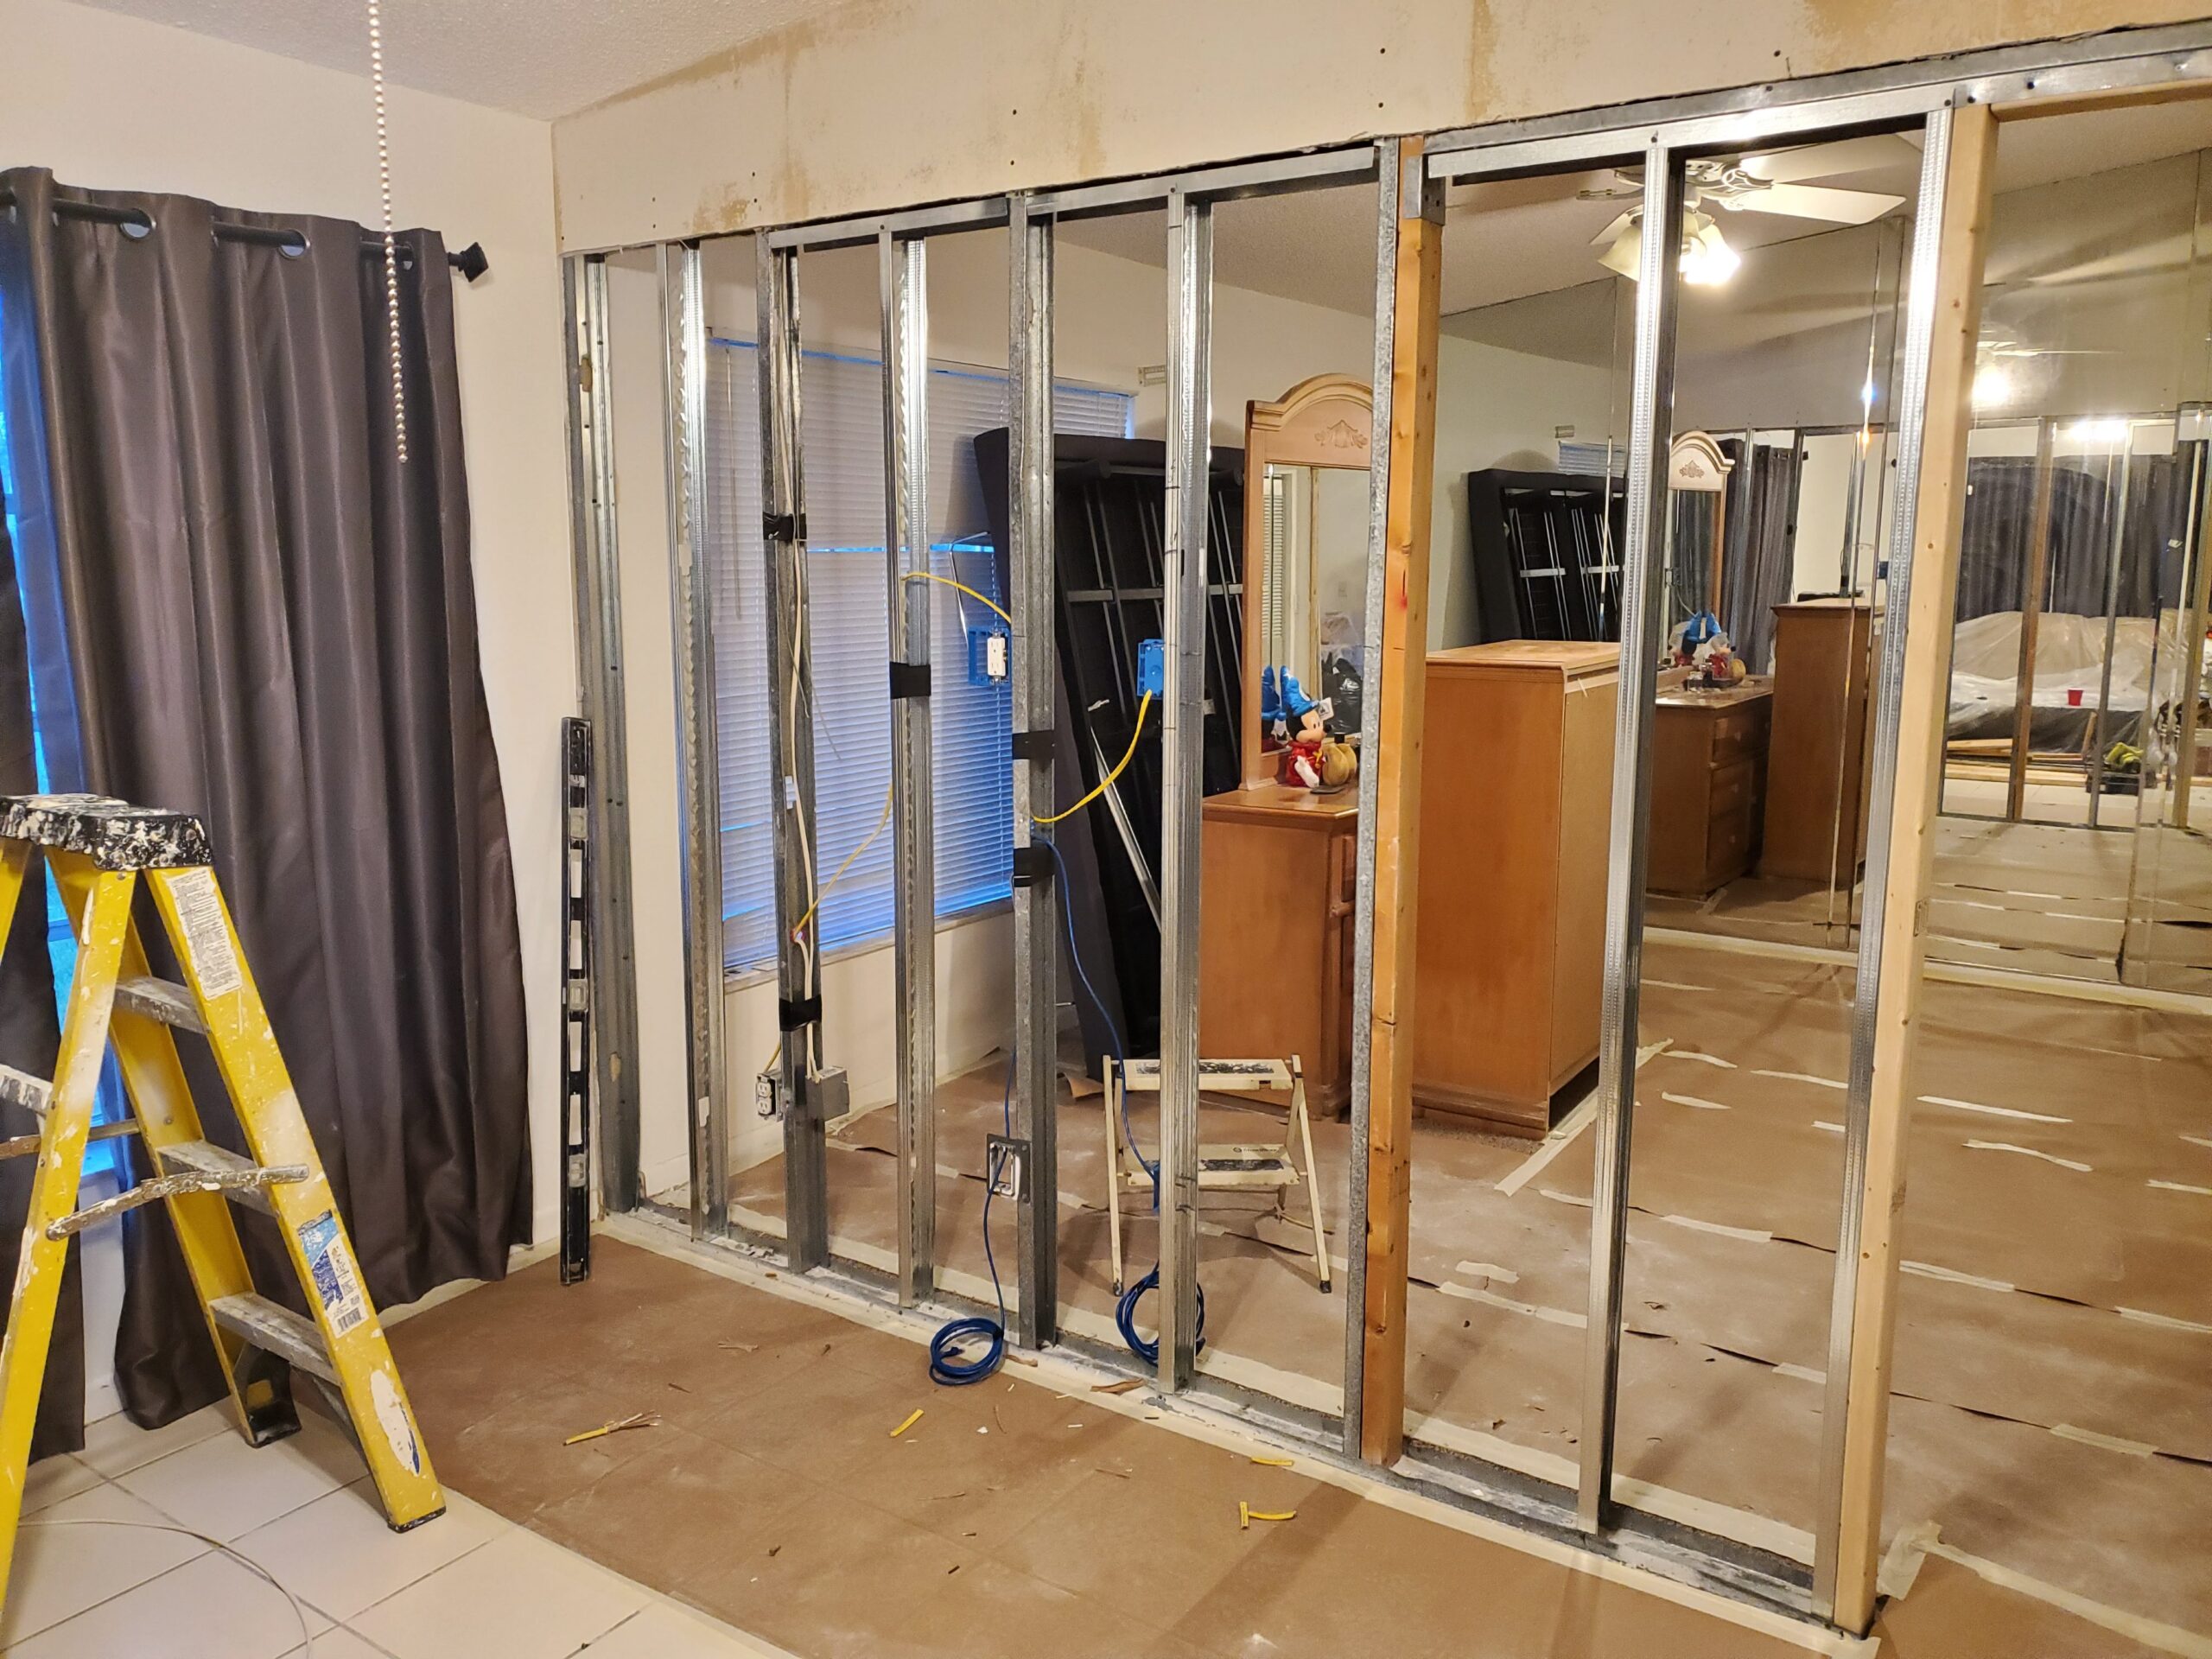
Metal stud framing for a new interior partition wall during a home renovation, featuring rough-in wiring, electrical boxes, a step ladder, and floor protection

Interior Partition Wall — Framing & Electrical
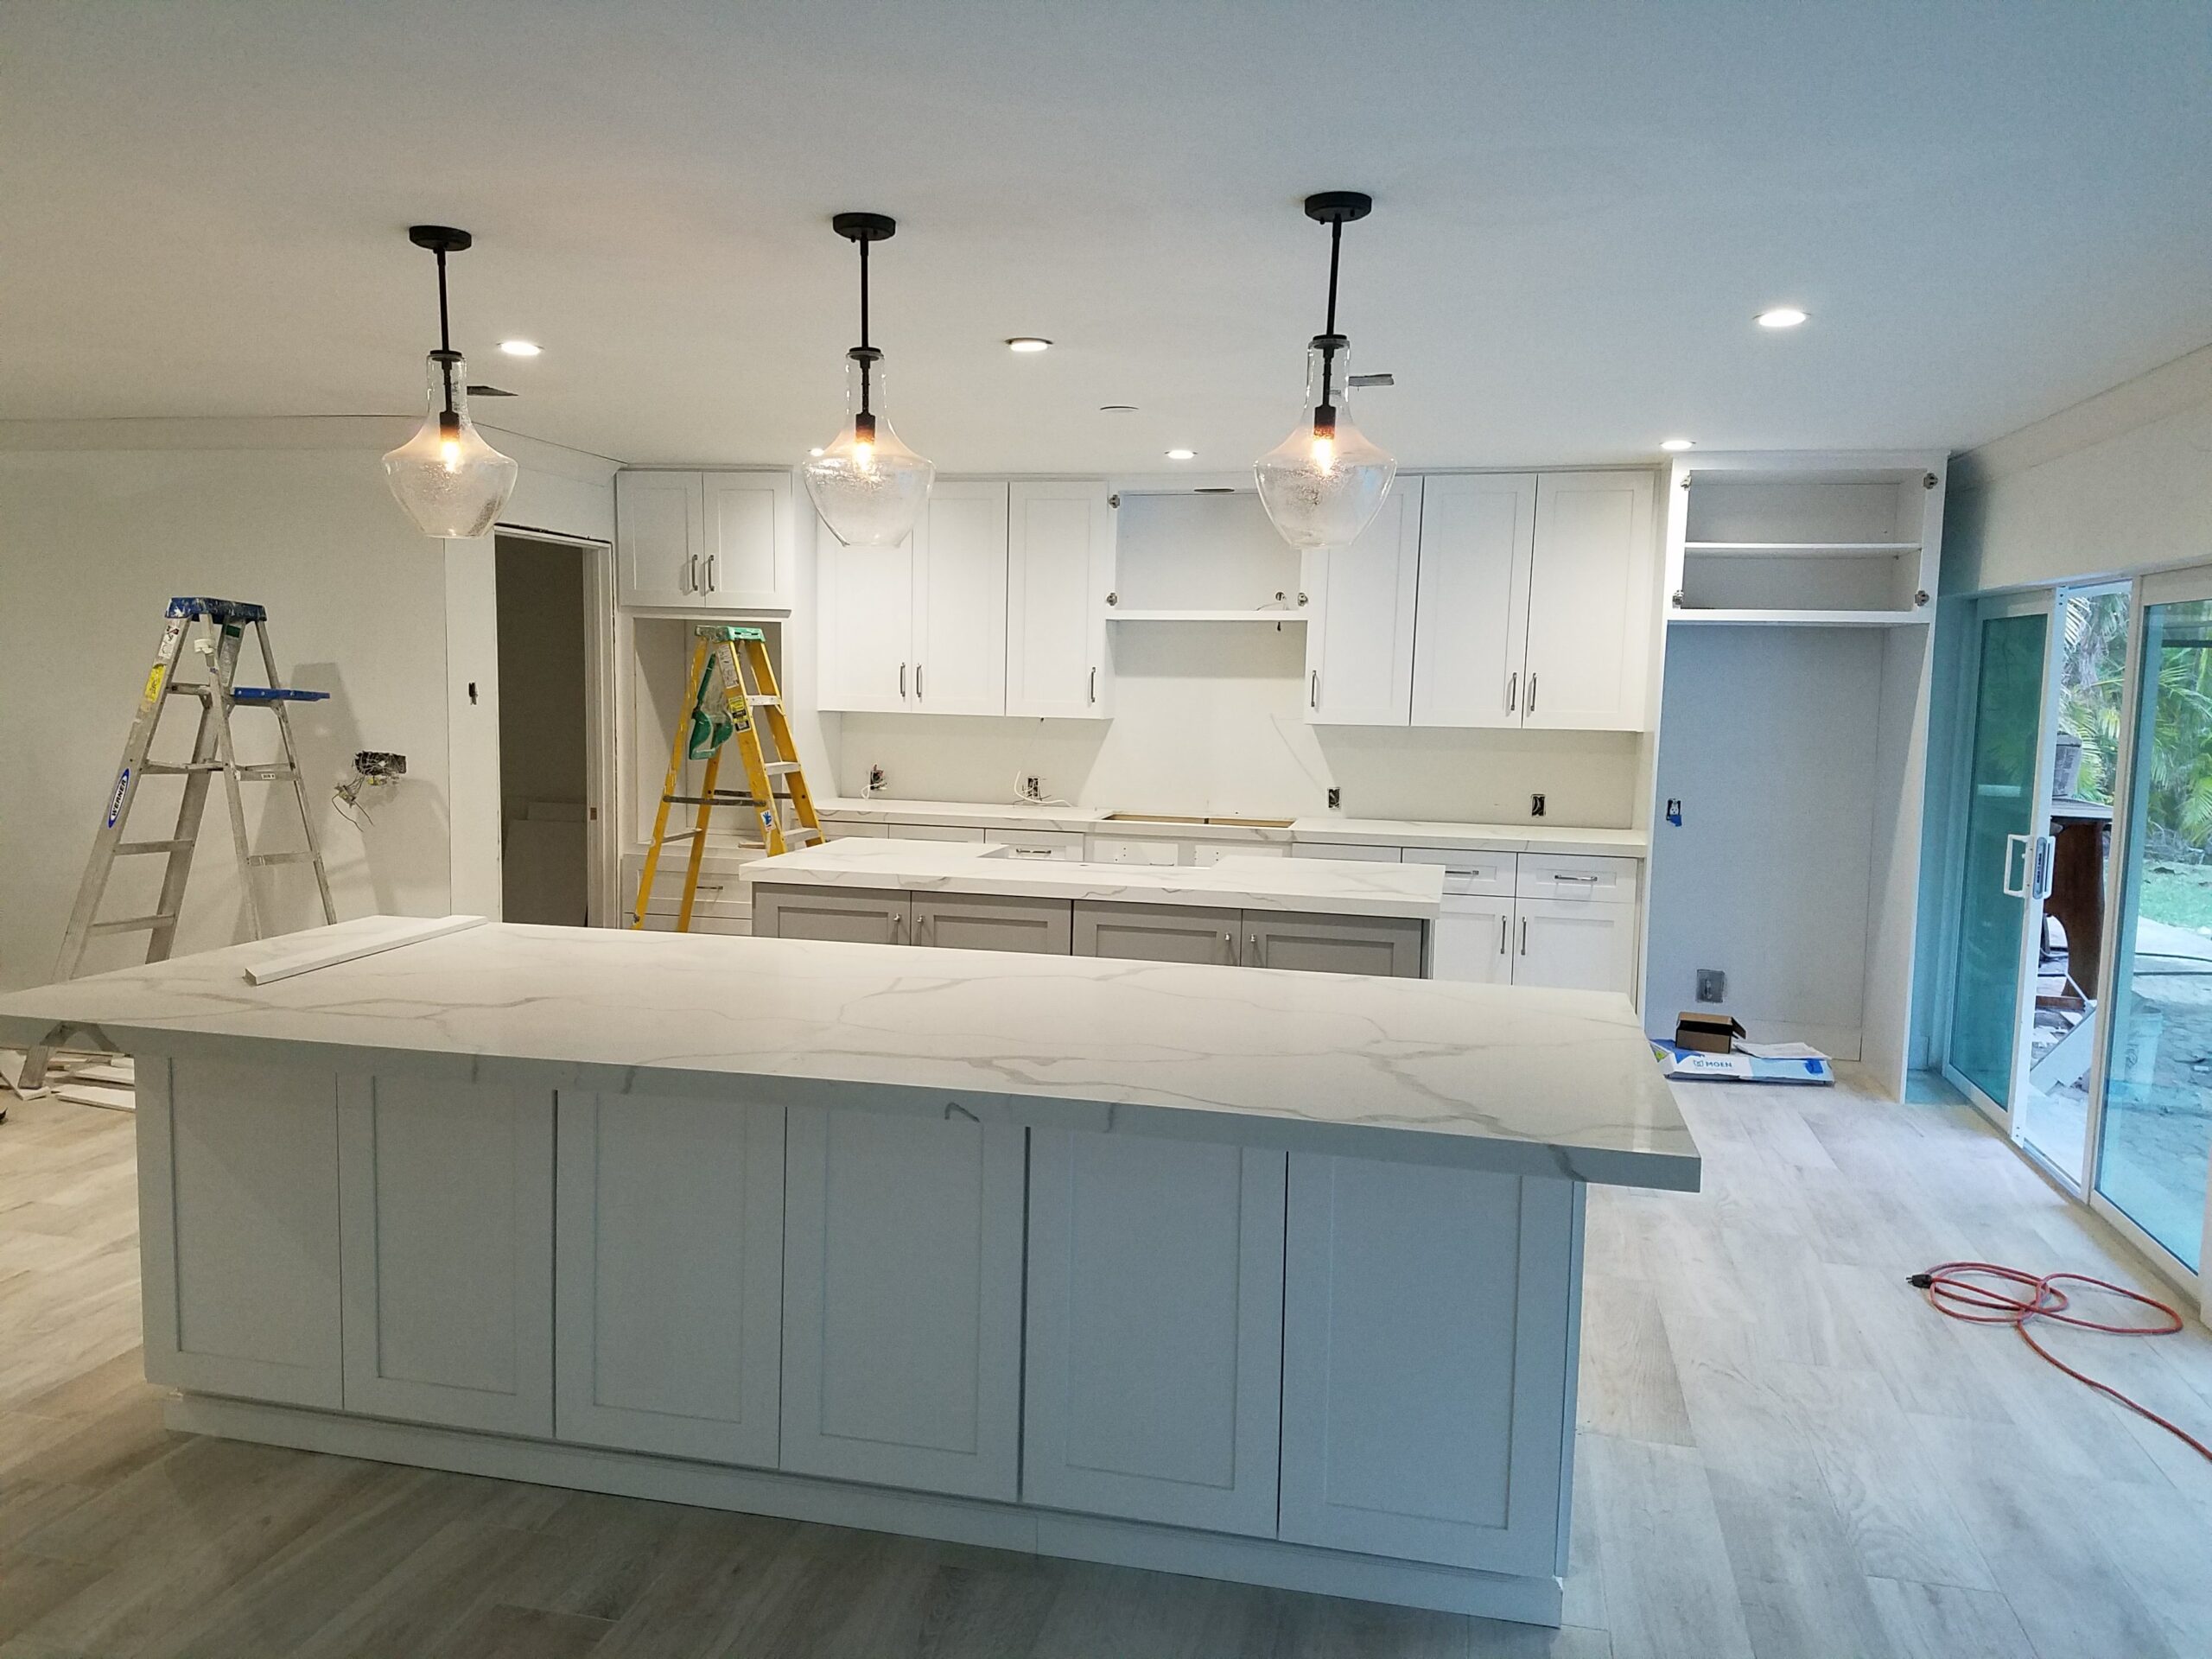
Modern open-concept kitchen under renovation with dual quartz islands, white shaker cabinets, and hanging glass pendant lights nearing completion

Dual-Island Kitchen Remodel — Nearing Completion
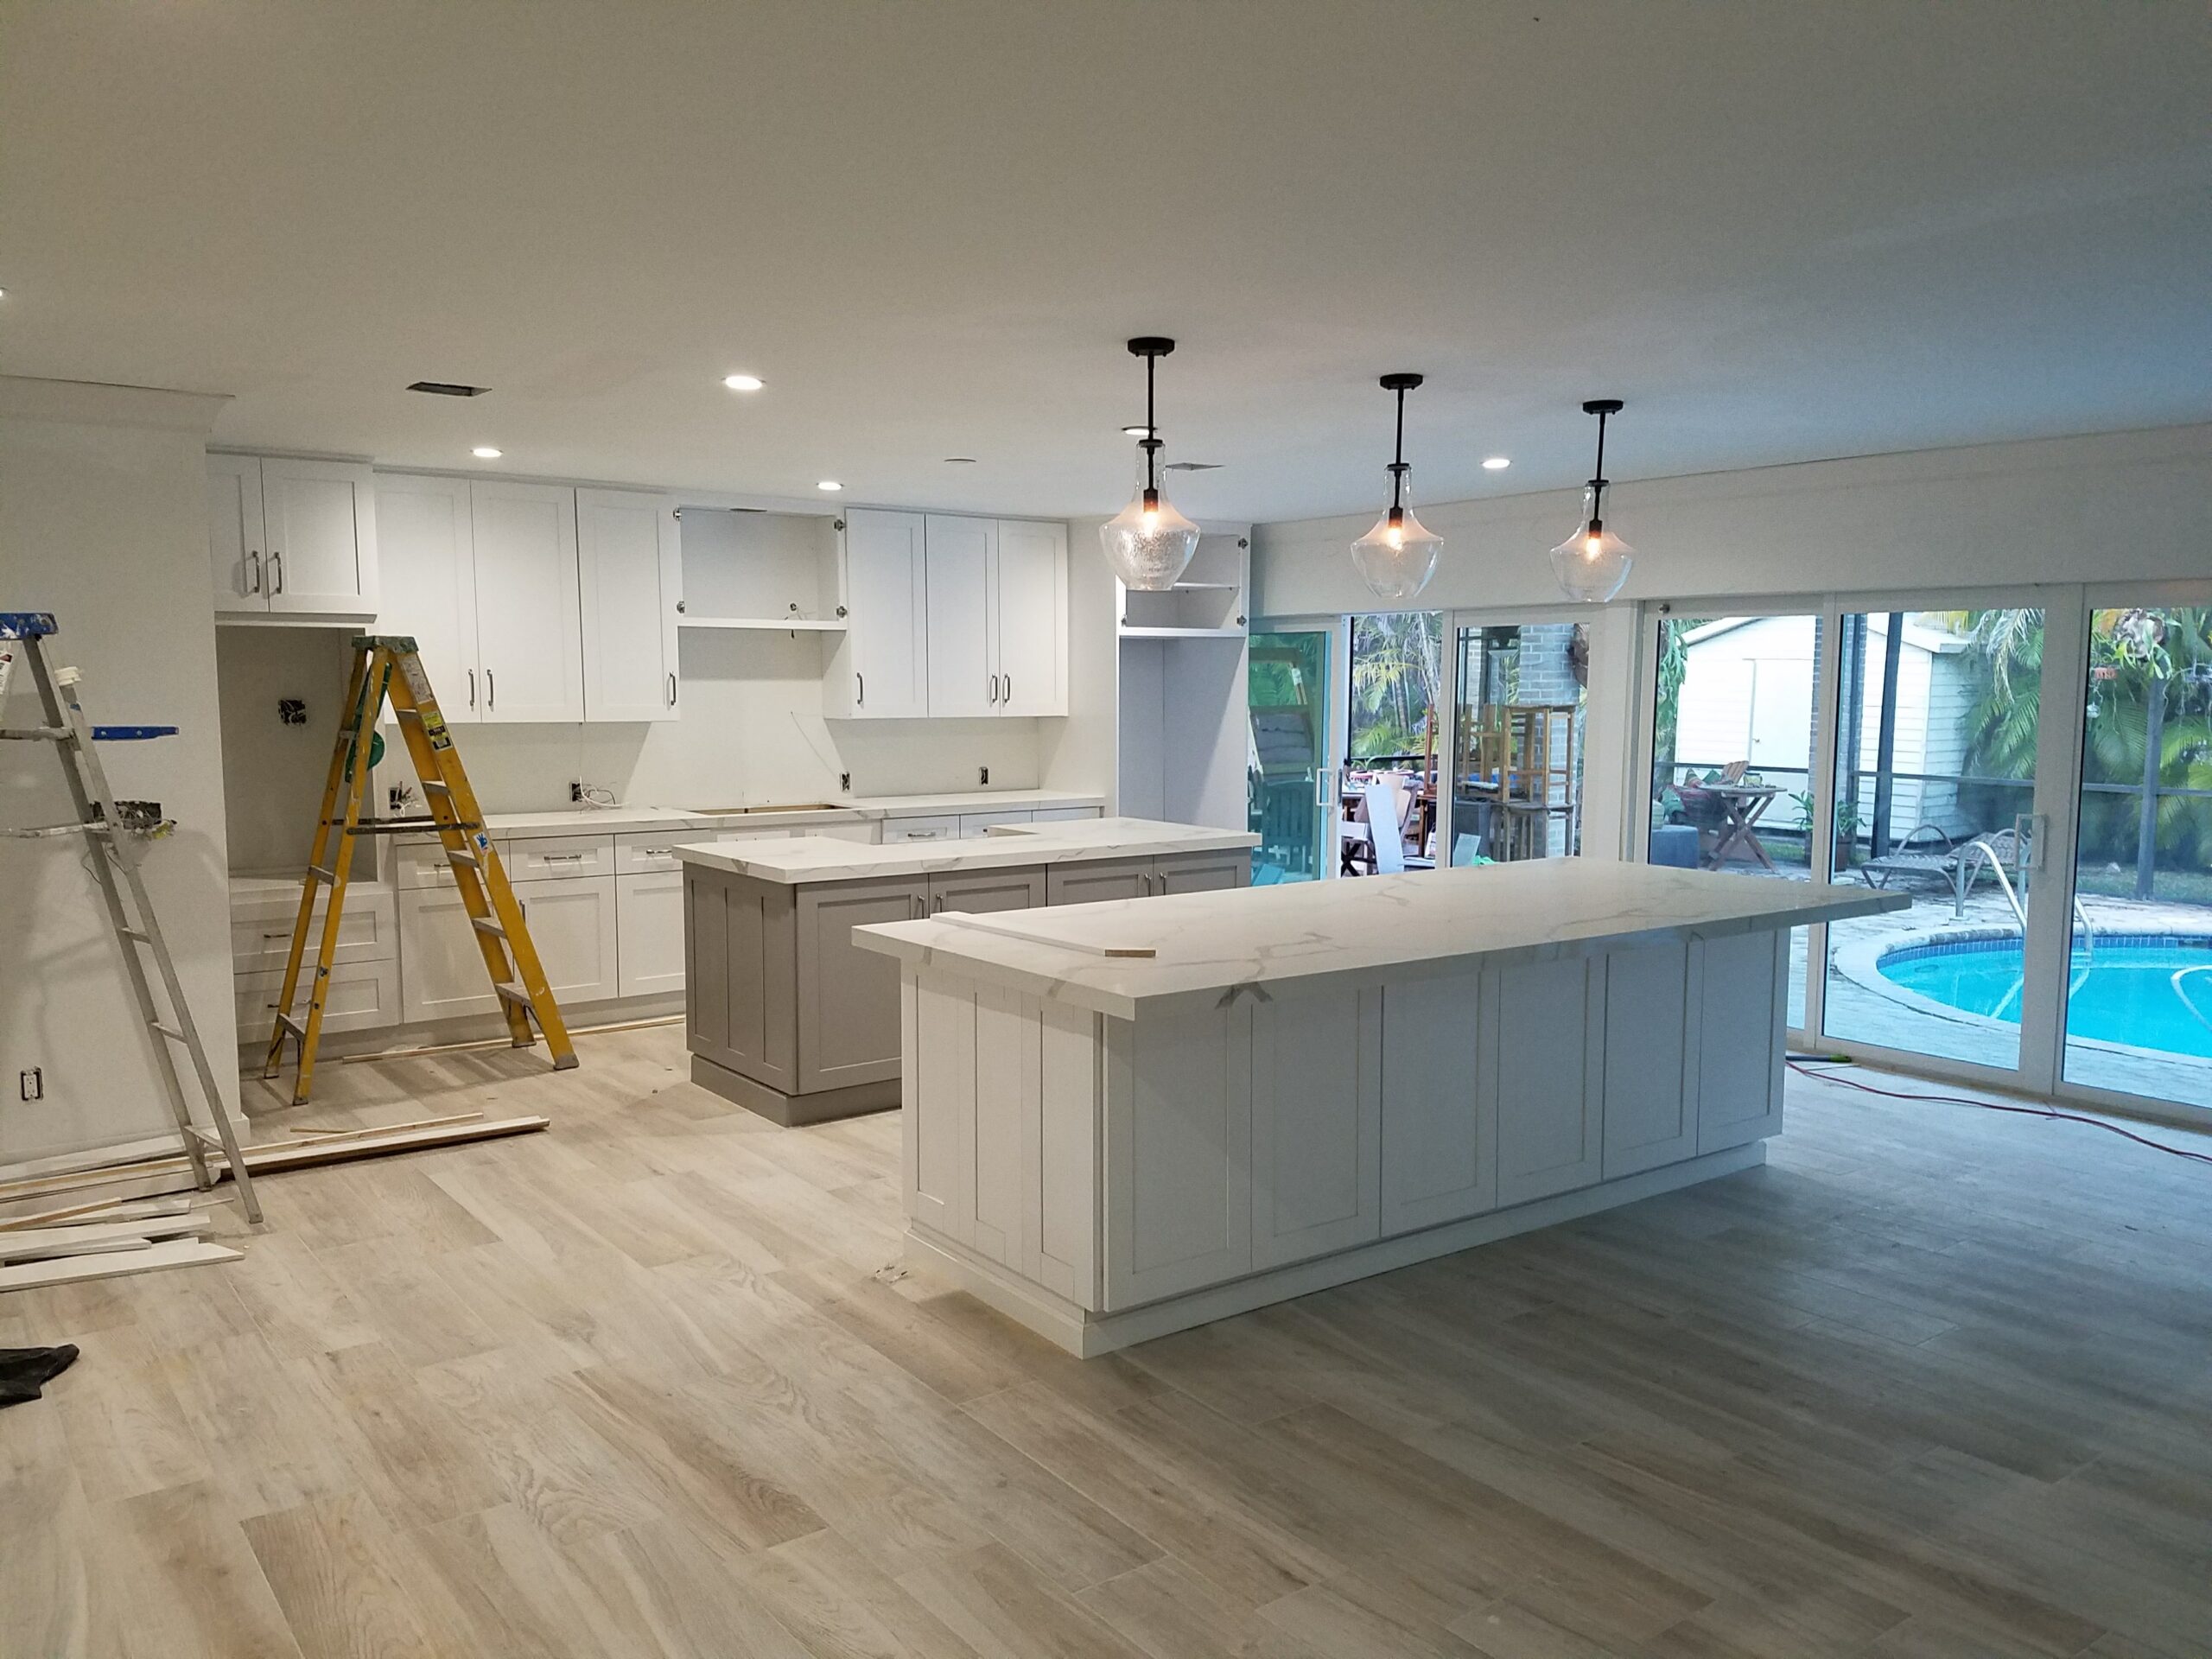
Late-stage modern kitchen remodel showing installed double islands with white quartz countertops, white cabinetry, pendant lighting, and glass patio doors overlooking a pool during construction

Dual-Island Kitchen — Pool View Sightline
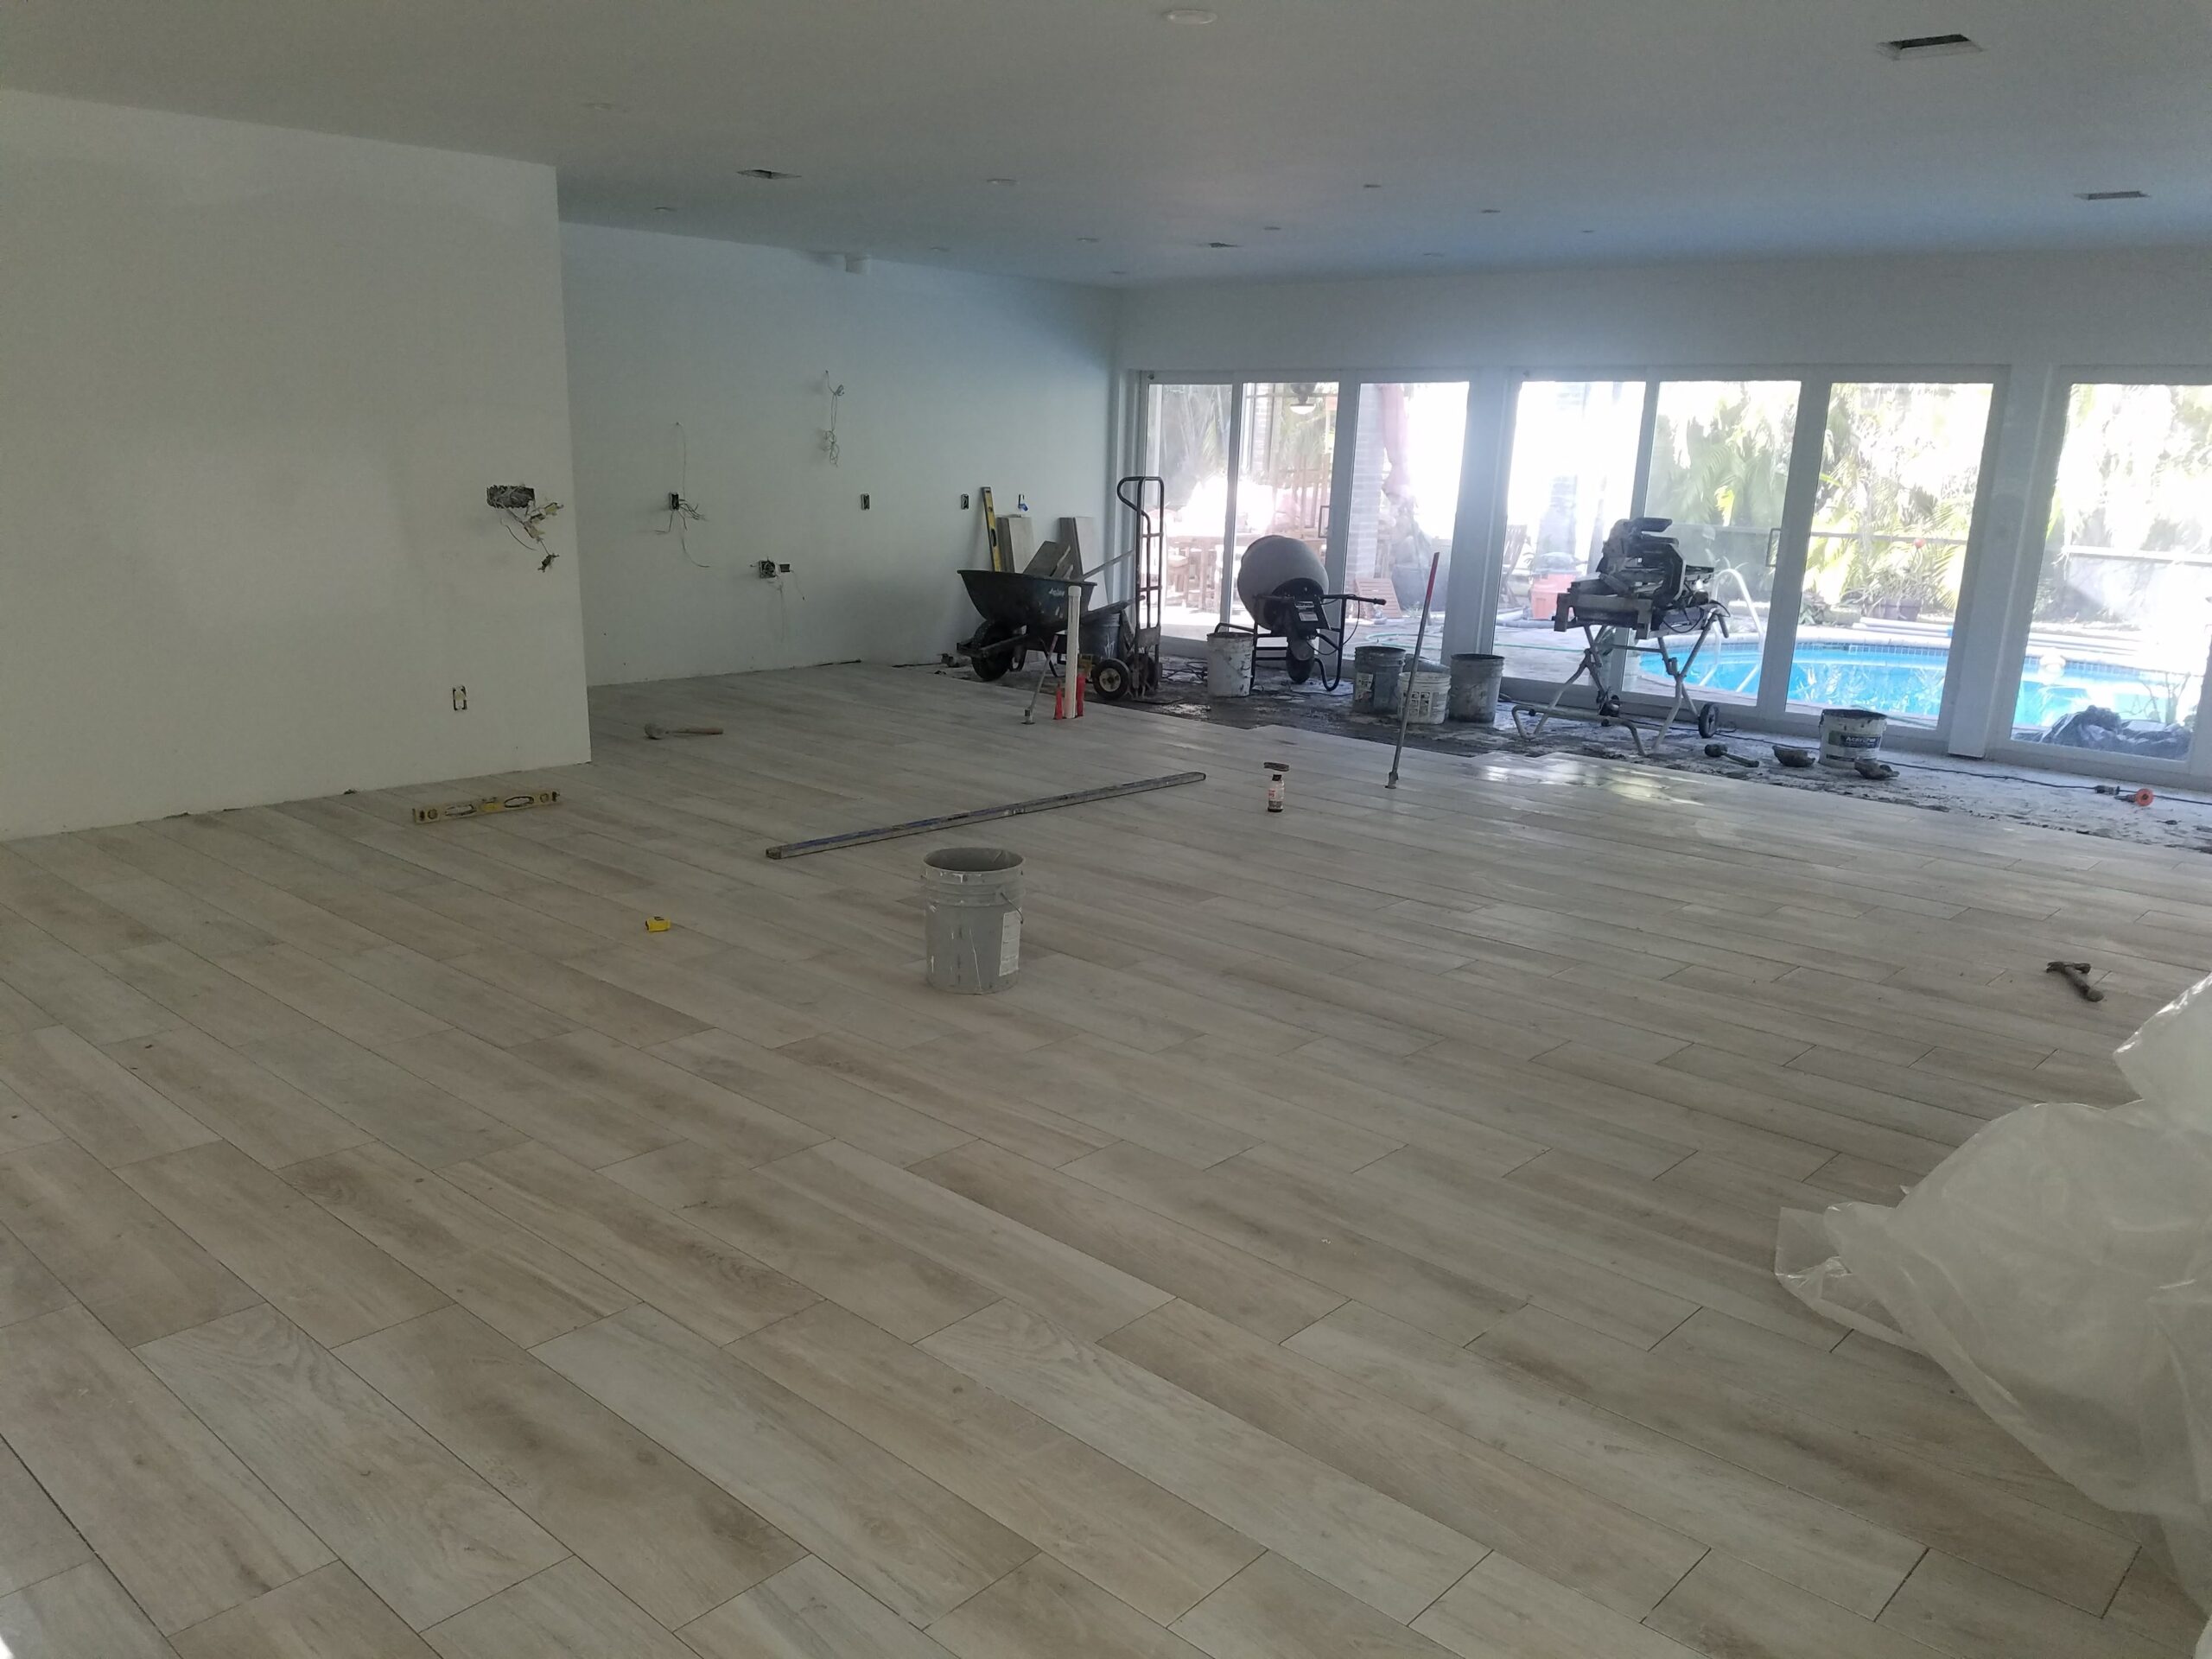
In-progress interior home renovation showing newly laid light wood-look tile flooring, tile saws, mixing equipment, and sliding glass doors opening to a backyard swimming pool

Open-Concept Flooring Installation — Pool View
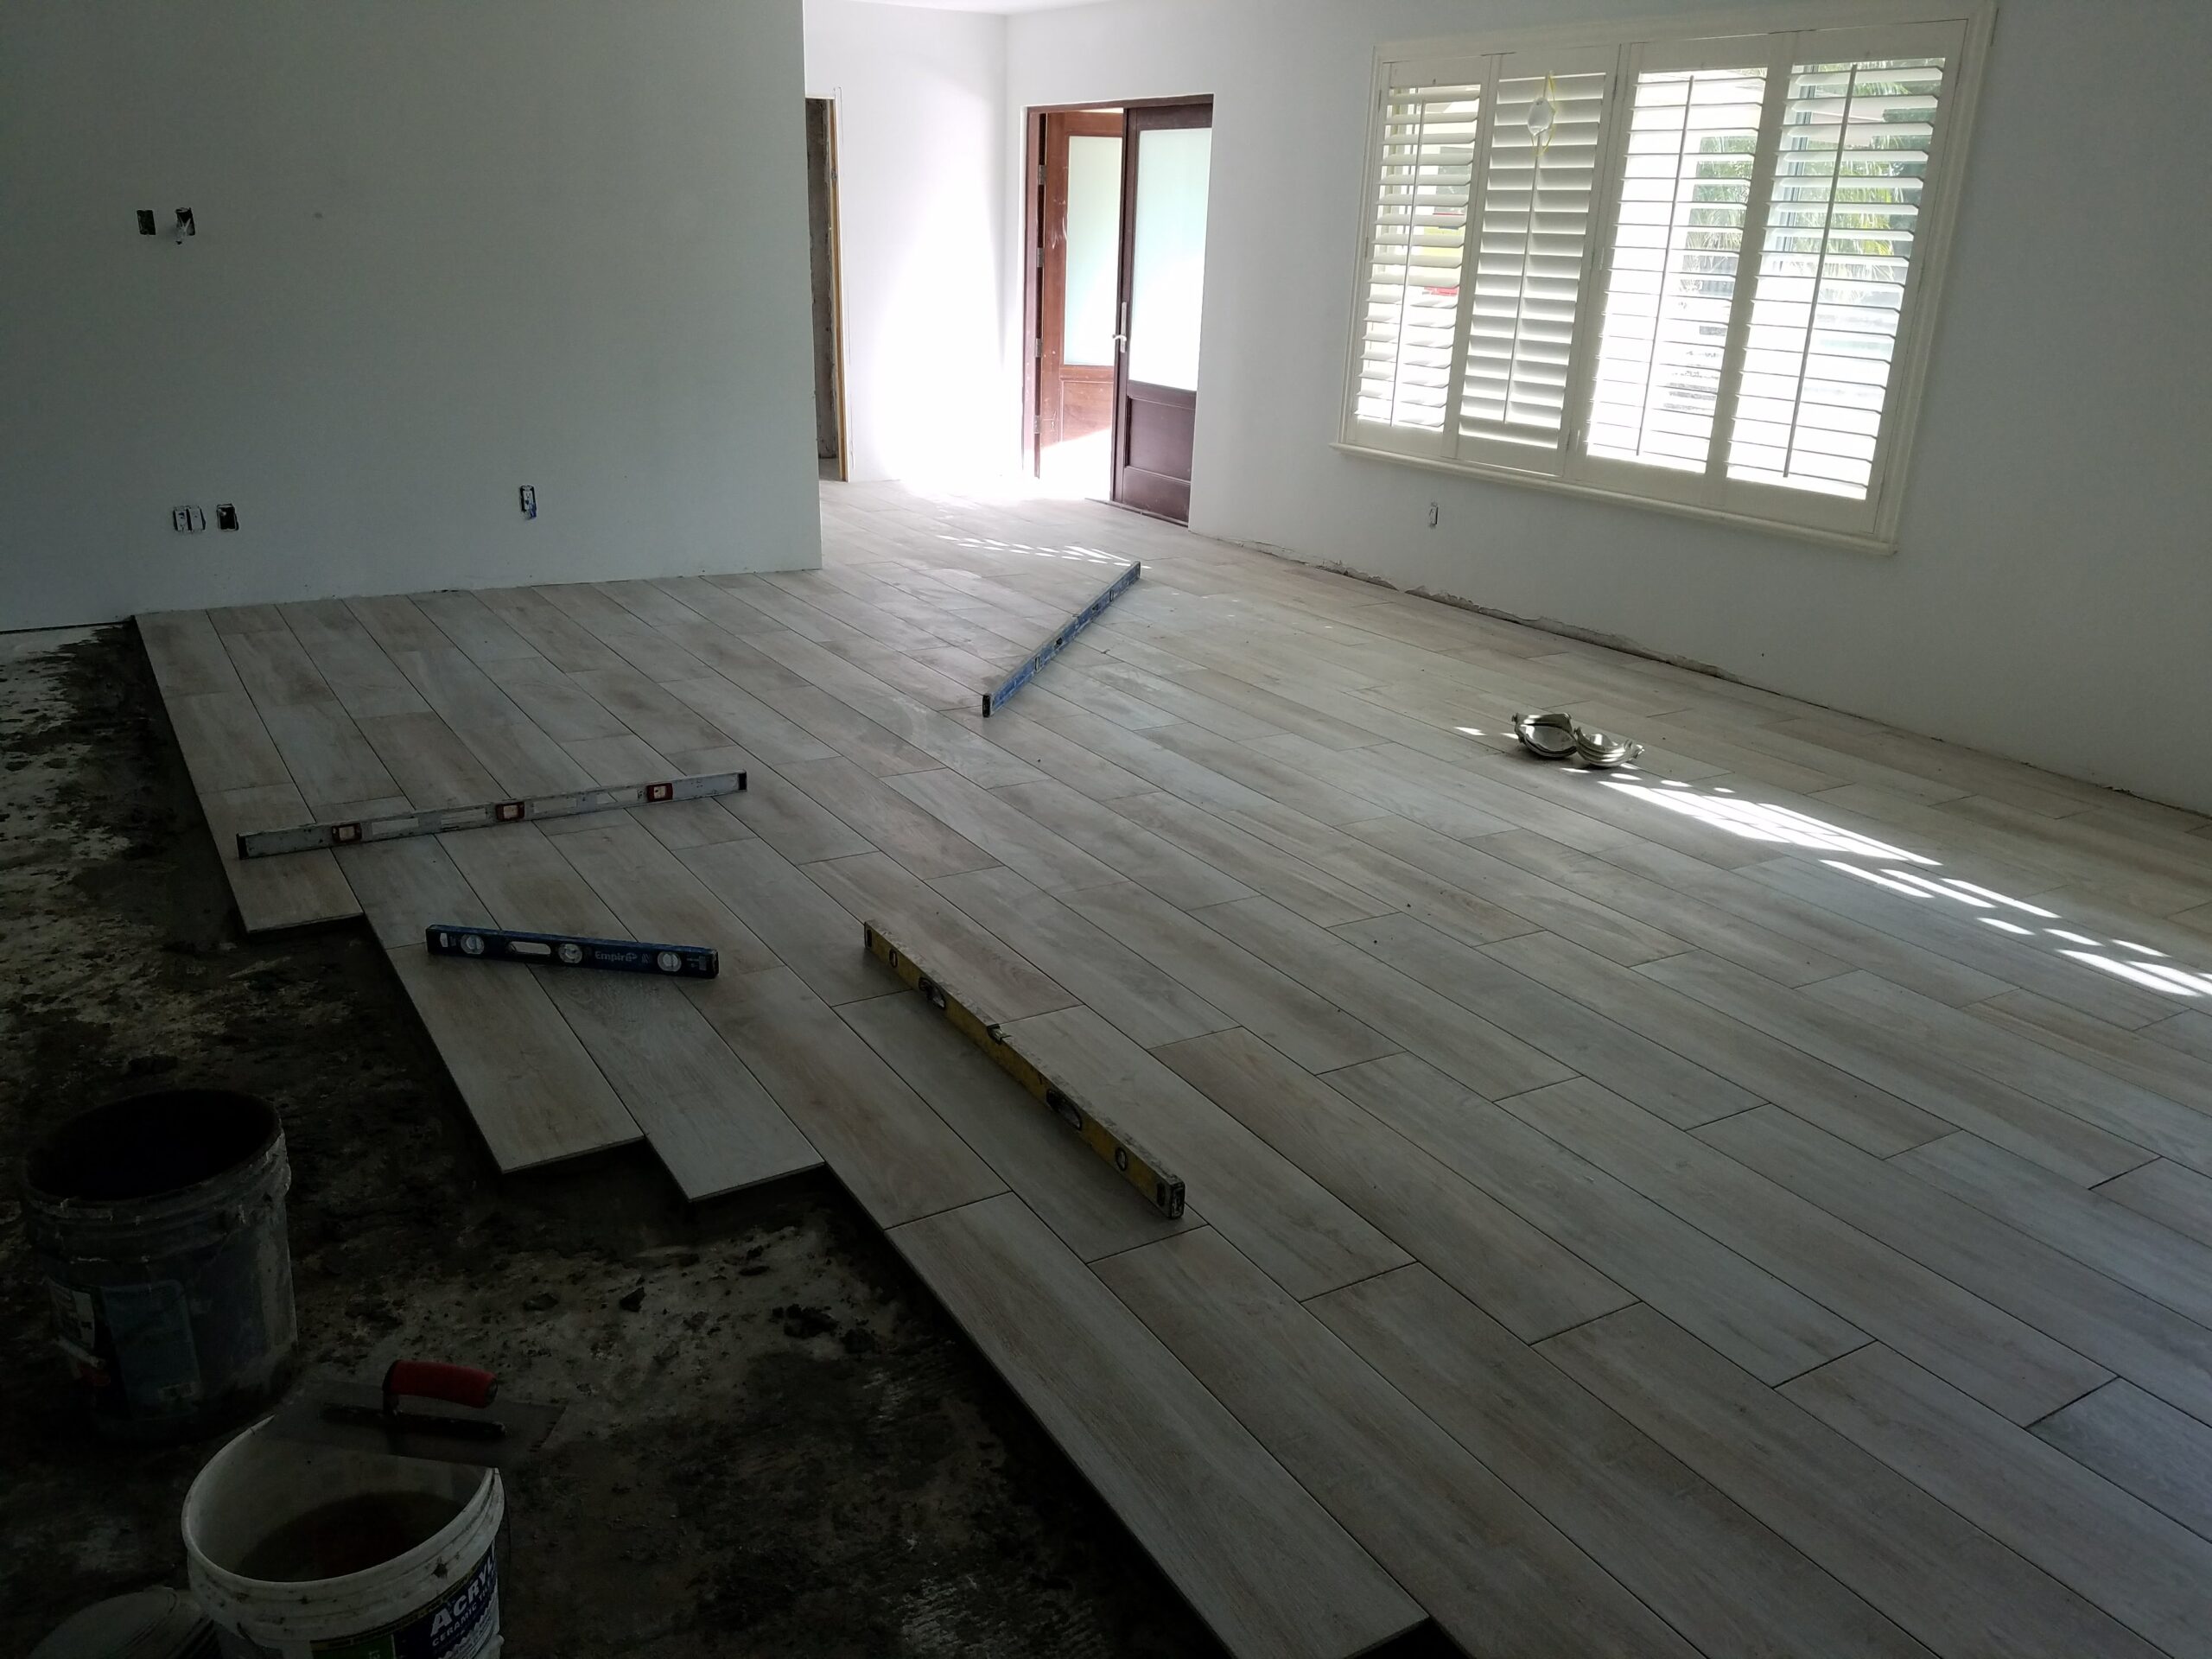
Mid-renovation view of a bright living room during the installation of light wood-look plank floor tiles, featuring levels and trowel buckets on an exposed concrete subfloor

Living Area Flooring Installation — Mid-Progress
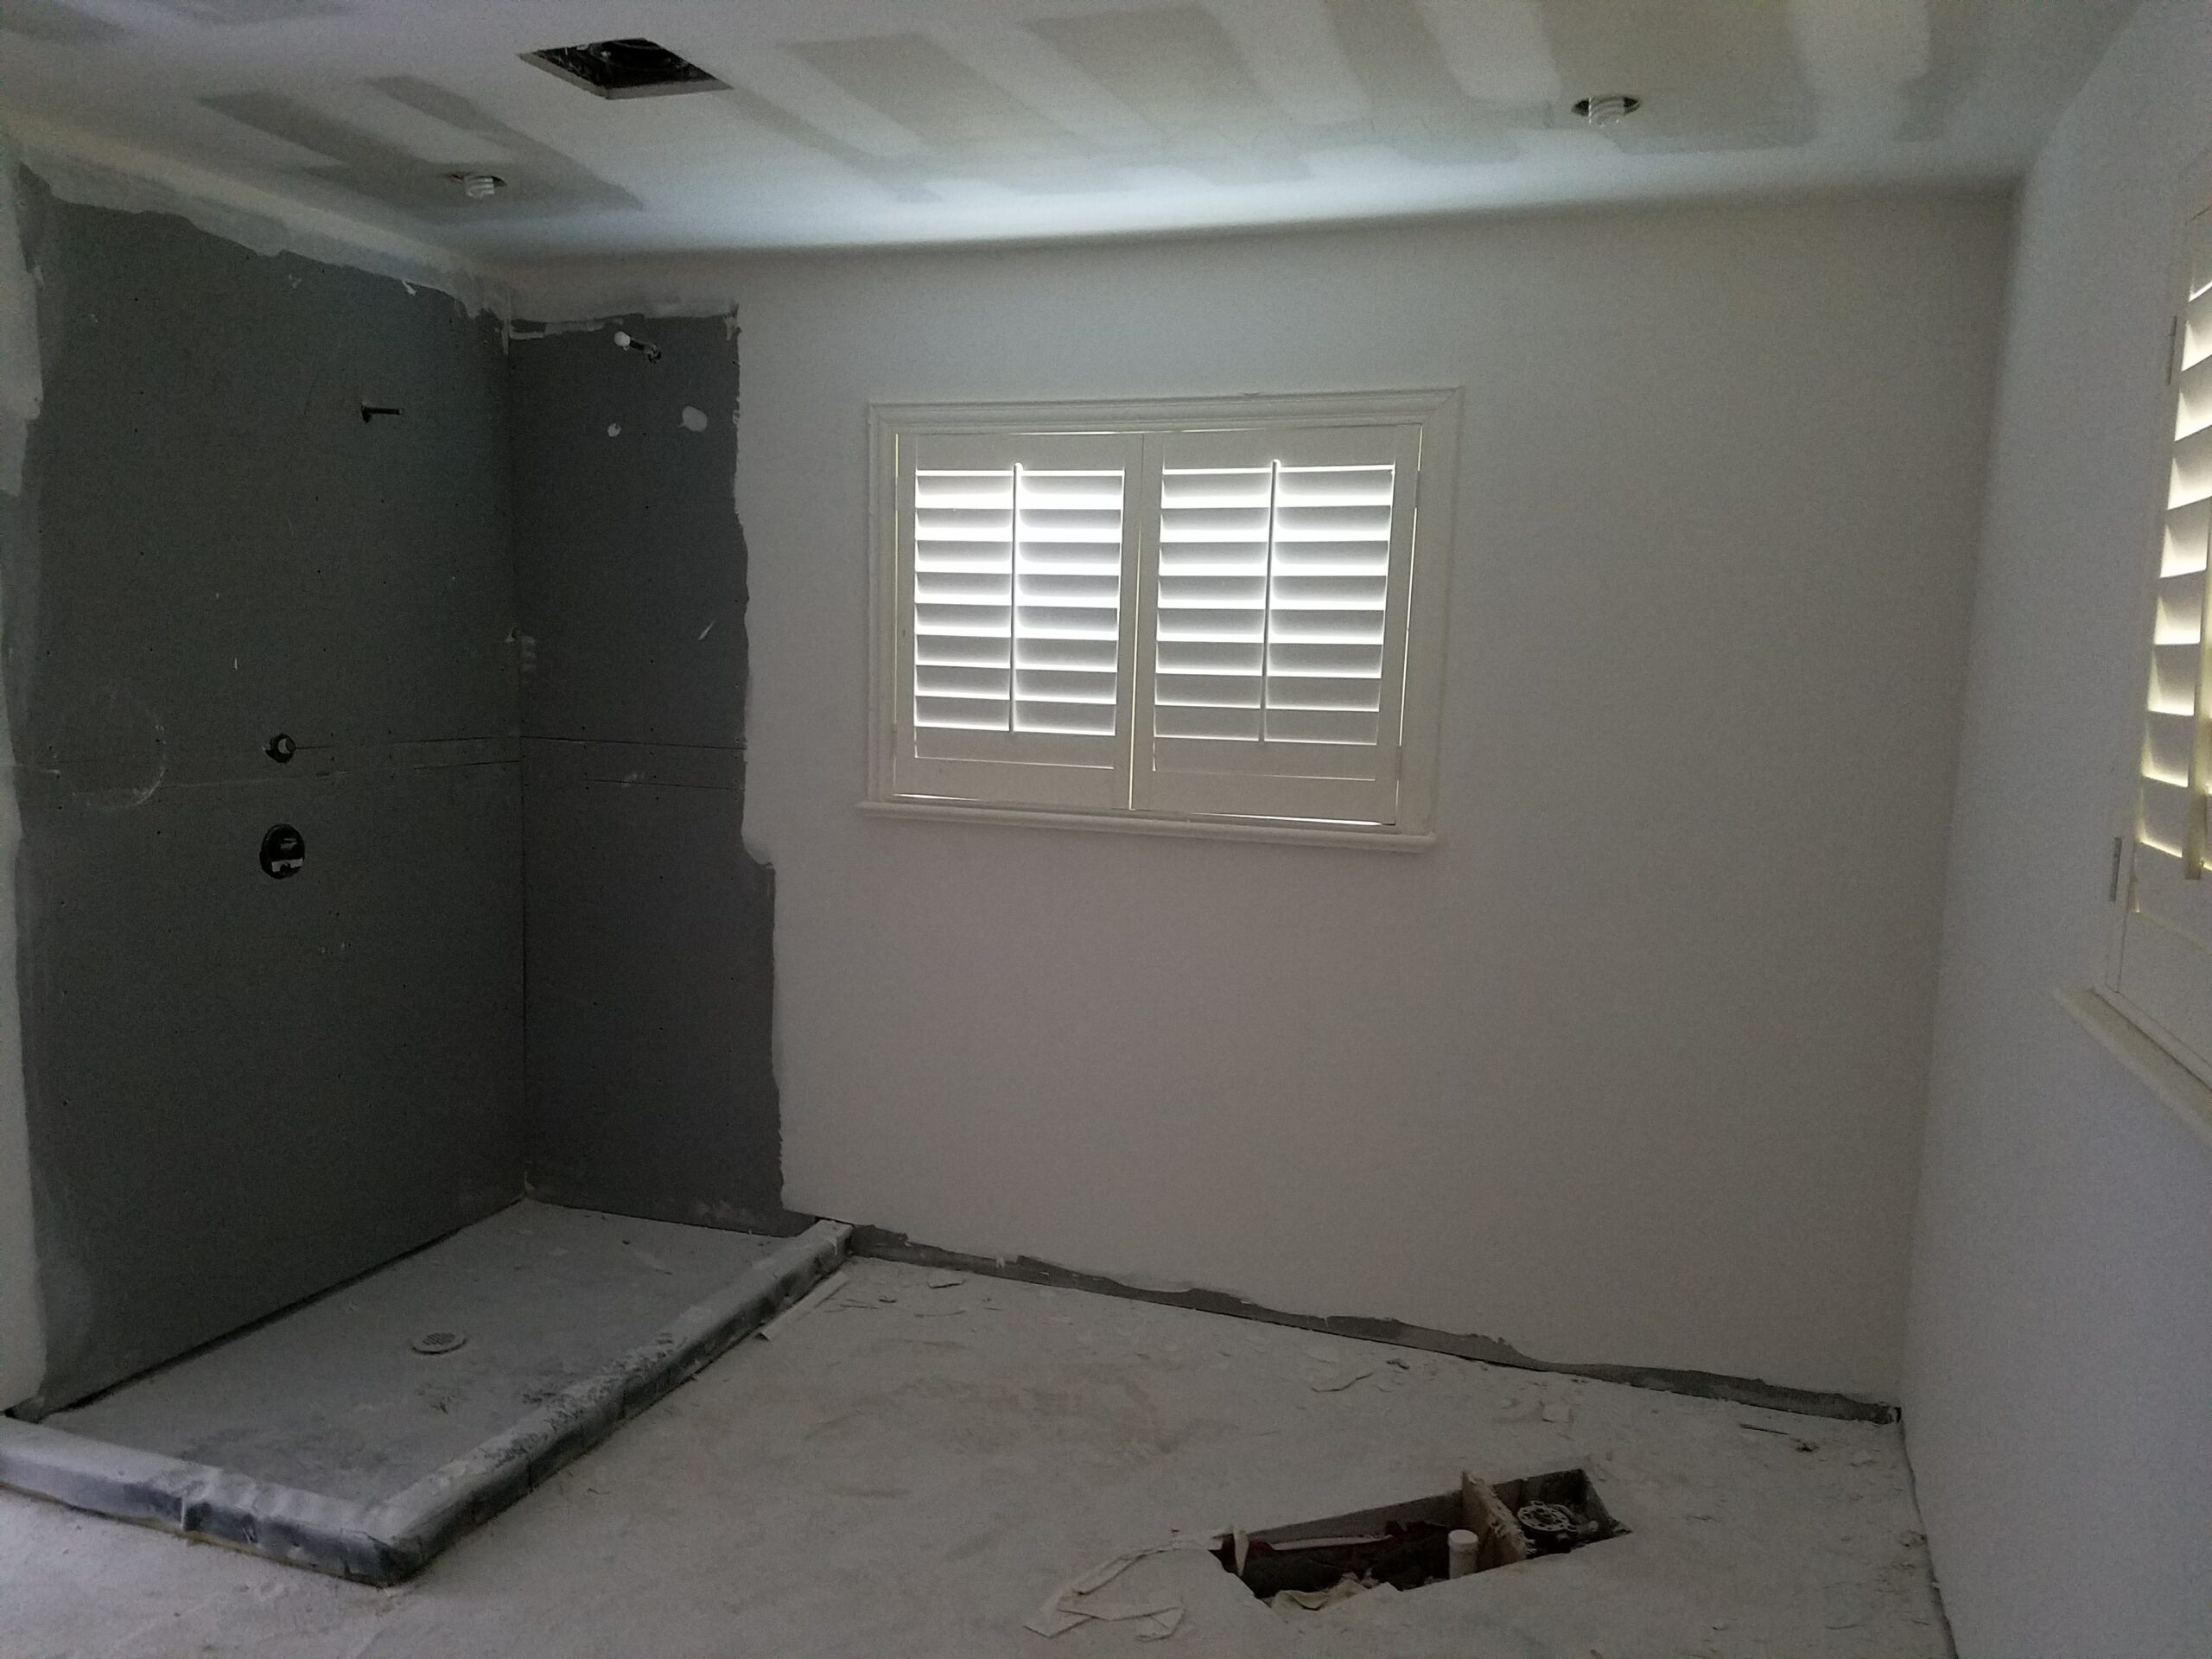
Mid-renovation view of a primary bathroom showing drywall installation, rough-in plumbing, plantation shutter window, and a waterproofed walk-in shower pan ready for tile

Primary Bathroom Remodel — Shower Waterproofing & Drywall
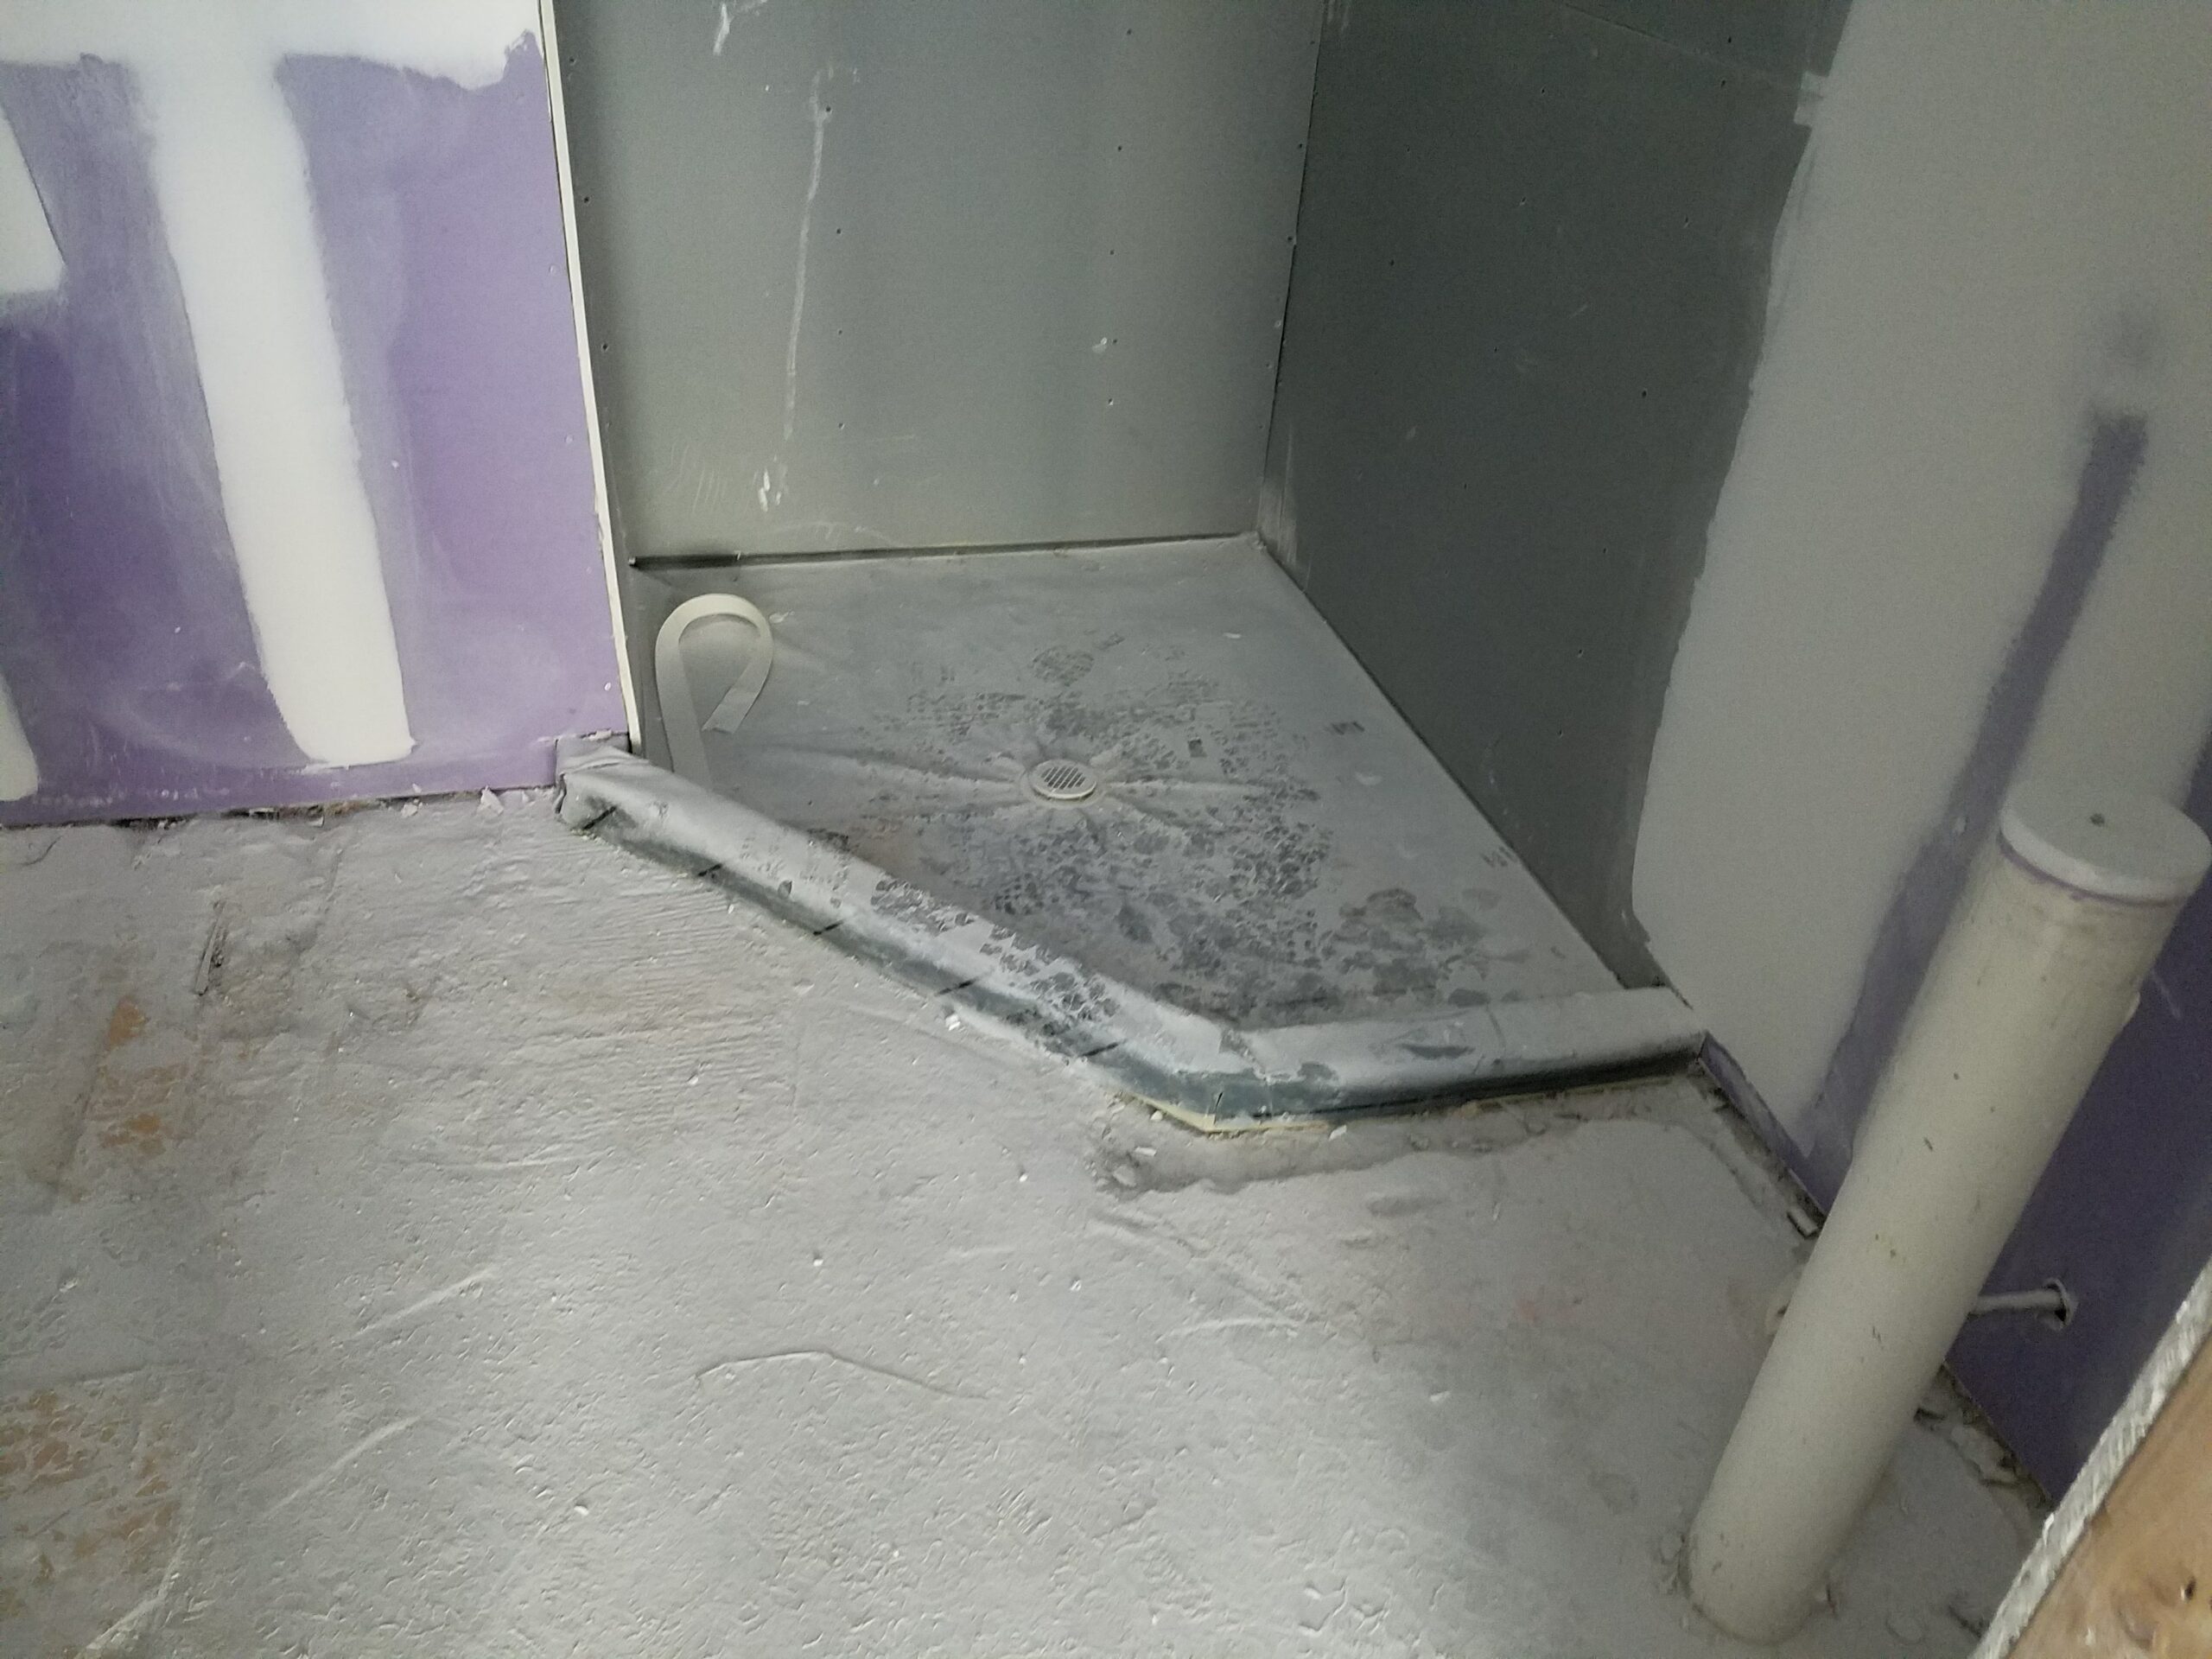
Corner shower renovation in progress showing installed sloped shower pan, drain, backer board walls, and taped purple moisture-resistant drywall before tile installation

Custom Shower Enclosure — Backer Board Installation
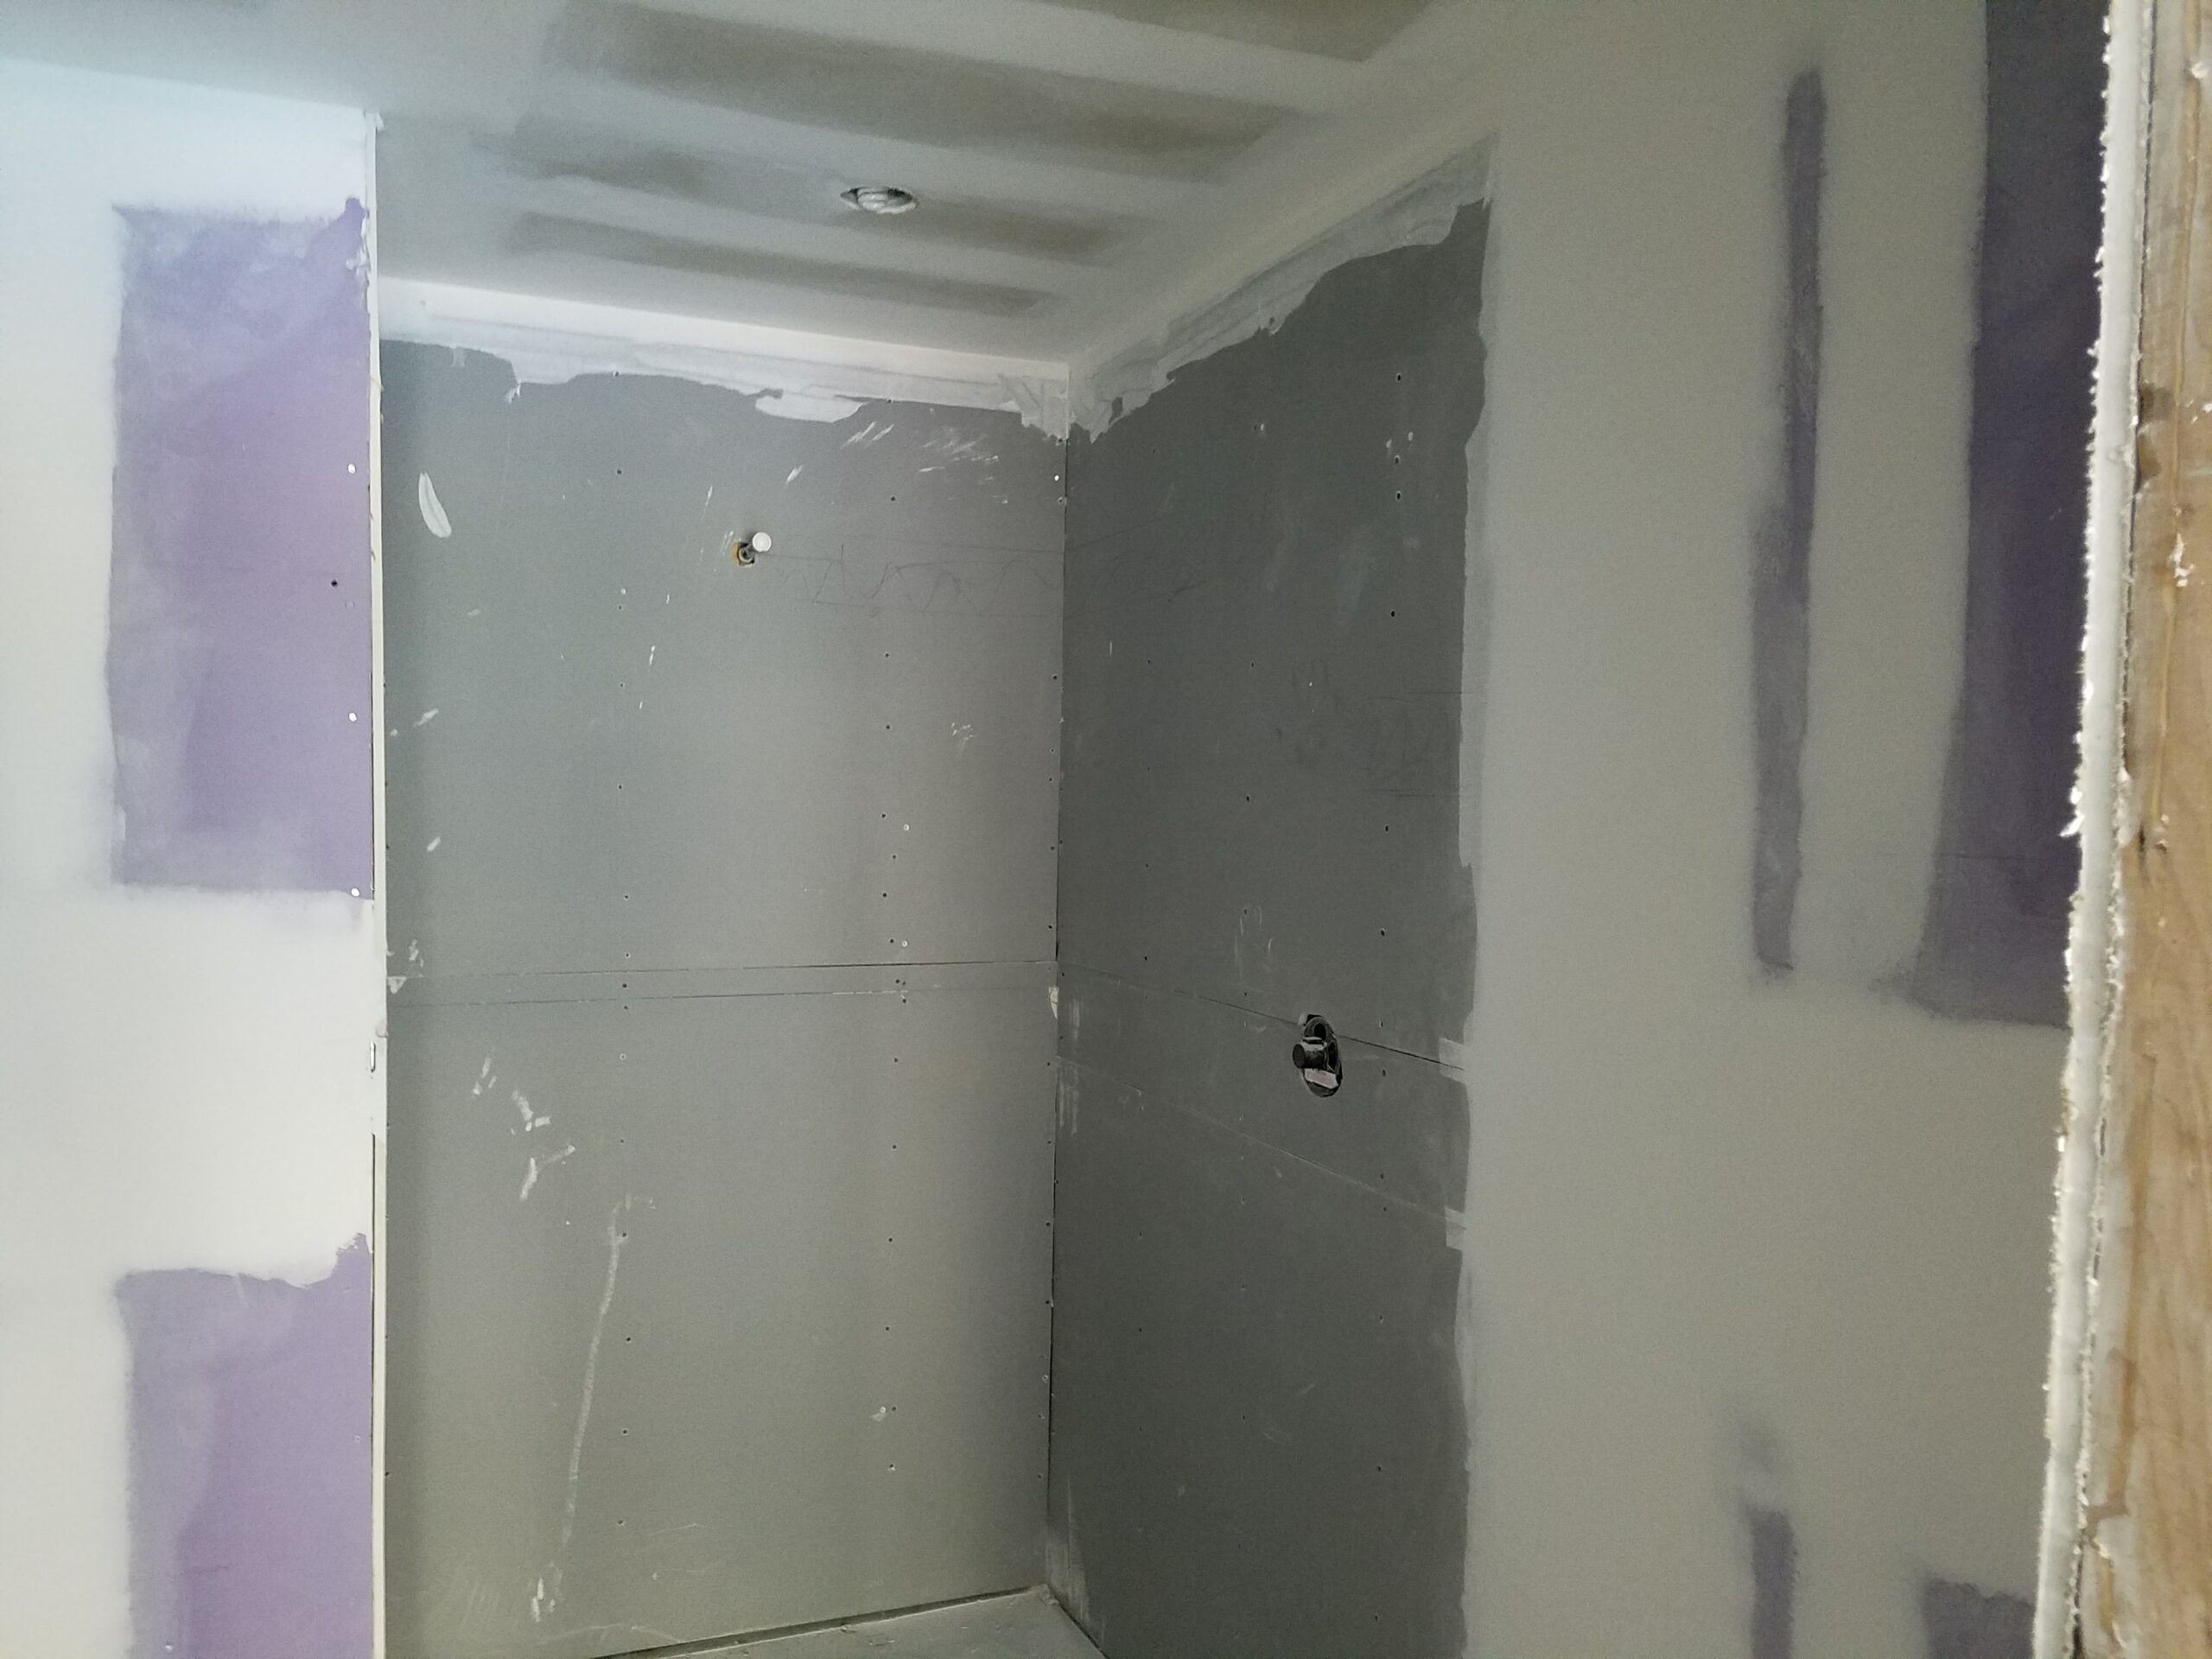
Bathroom renovation in progress showing a rough-in shower stall with installed cement backer board, taped and mudded drywall, rough-in plumbing outlets, and ceiling light fixture opening

Shower Alcove — Cement Board & Drywall Prep
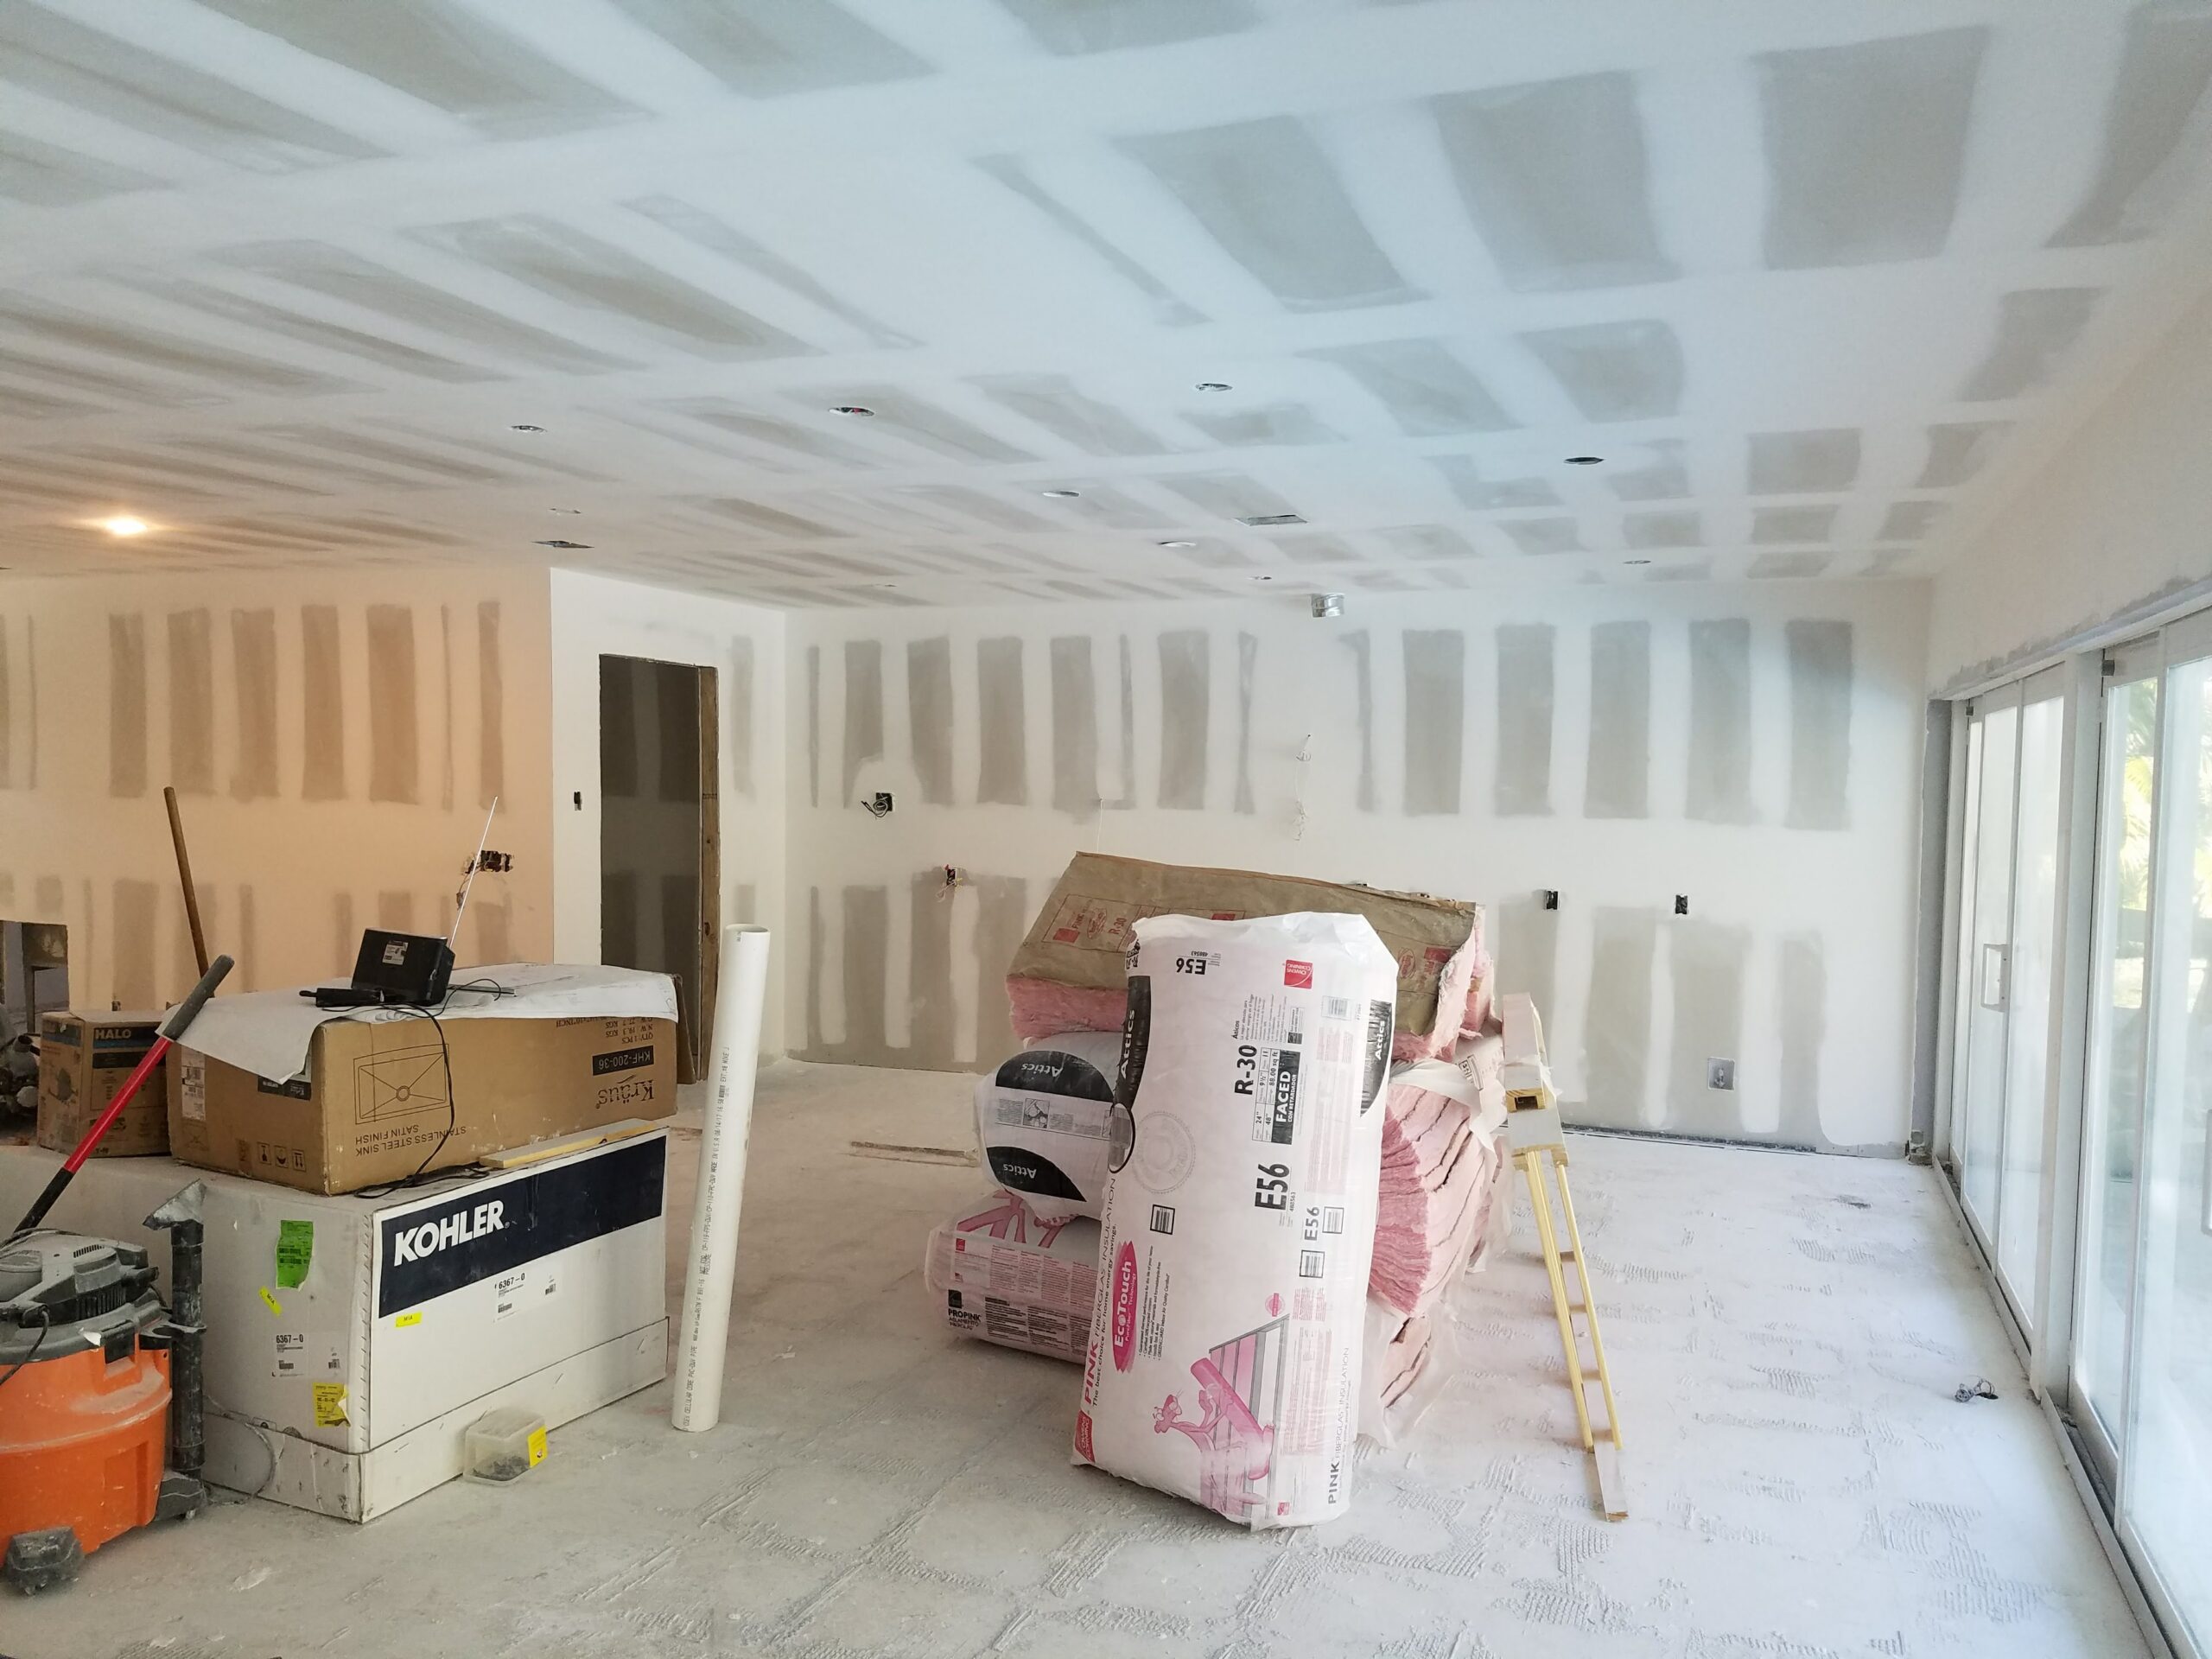
Interior residential renovation in progress showing taped and mudded drywall on ceilings and walls, stacked insulation rolls, Kohler and Kraus fixture boxes, and sliding patio doors

Open-Concept Living & Kitchen — Drywall & Fixture Staging
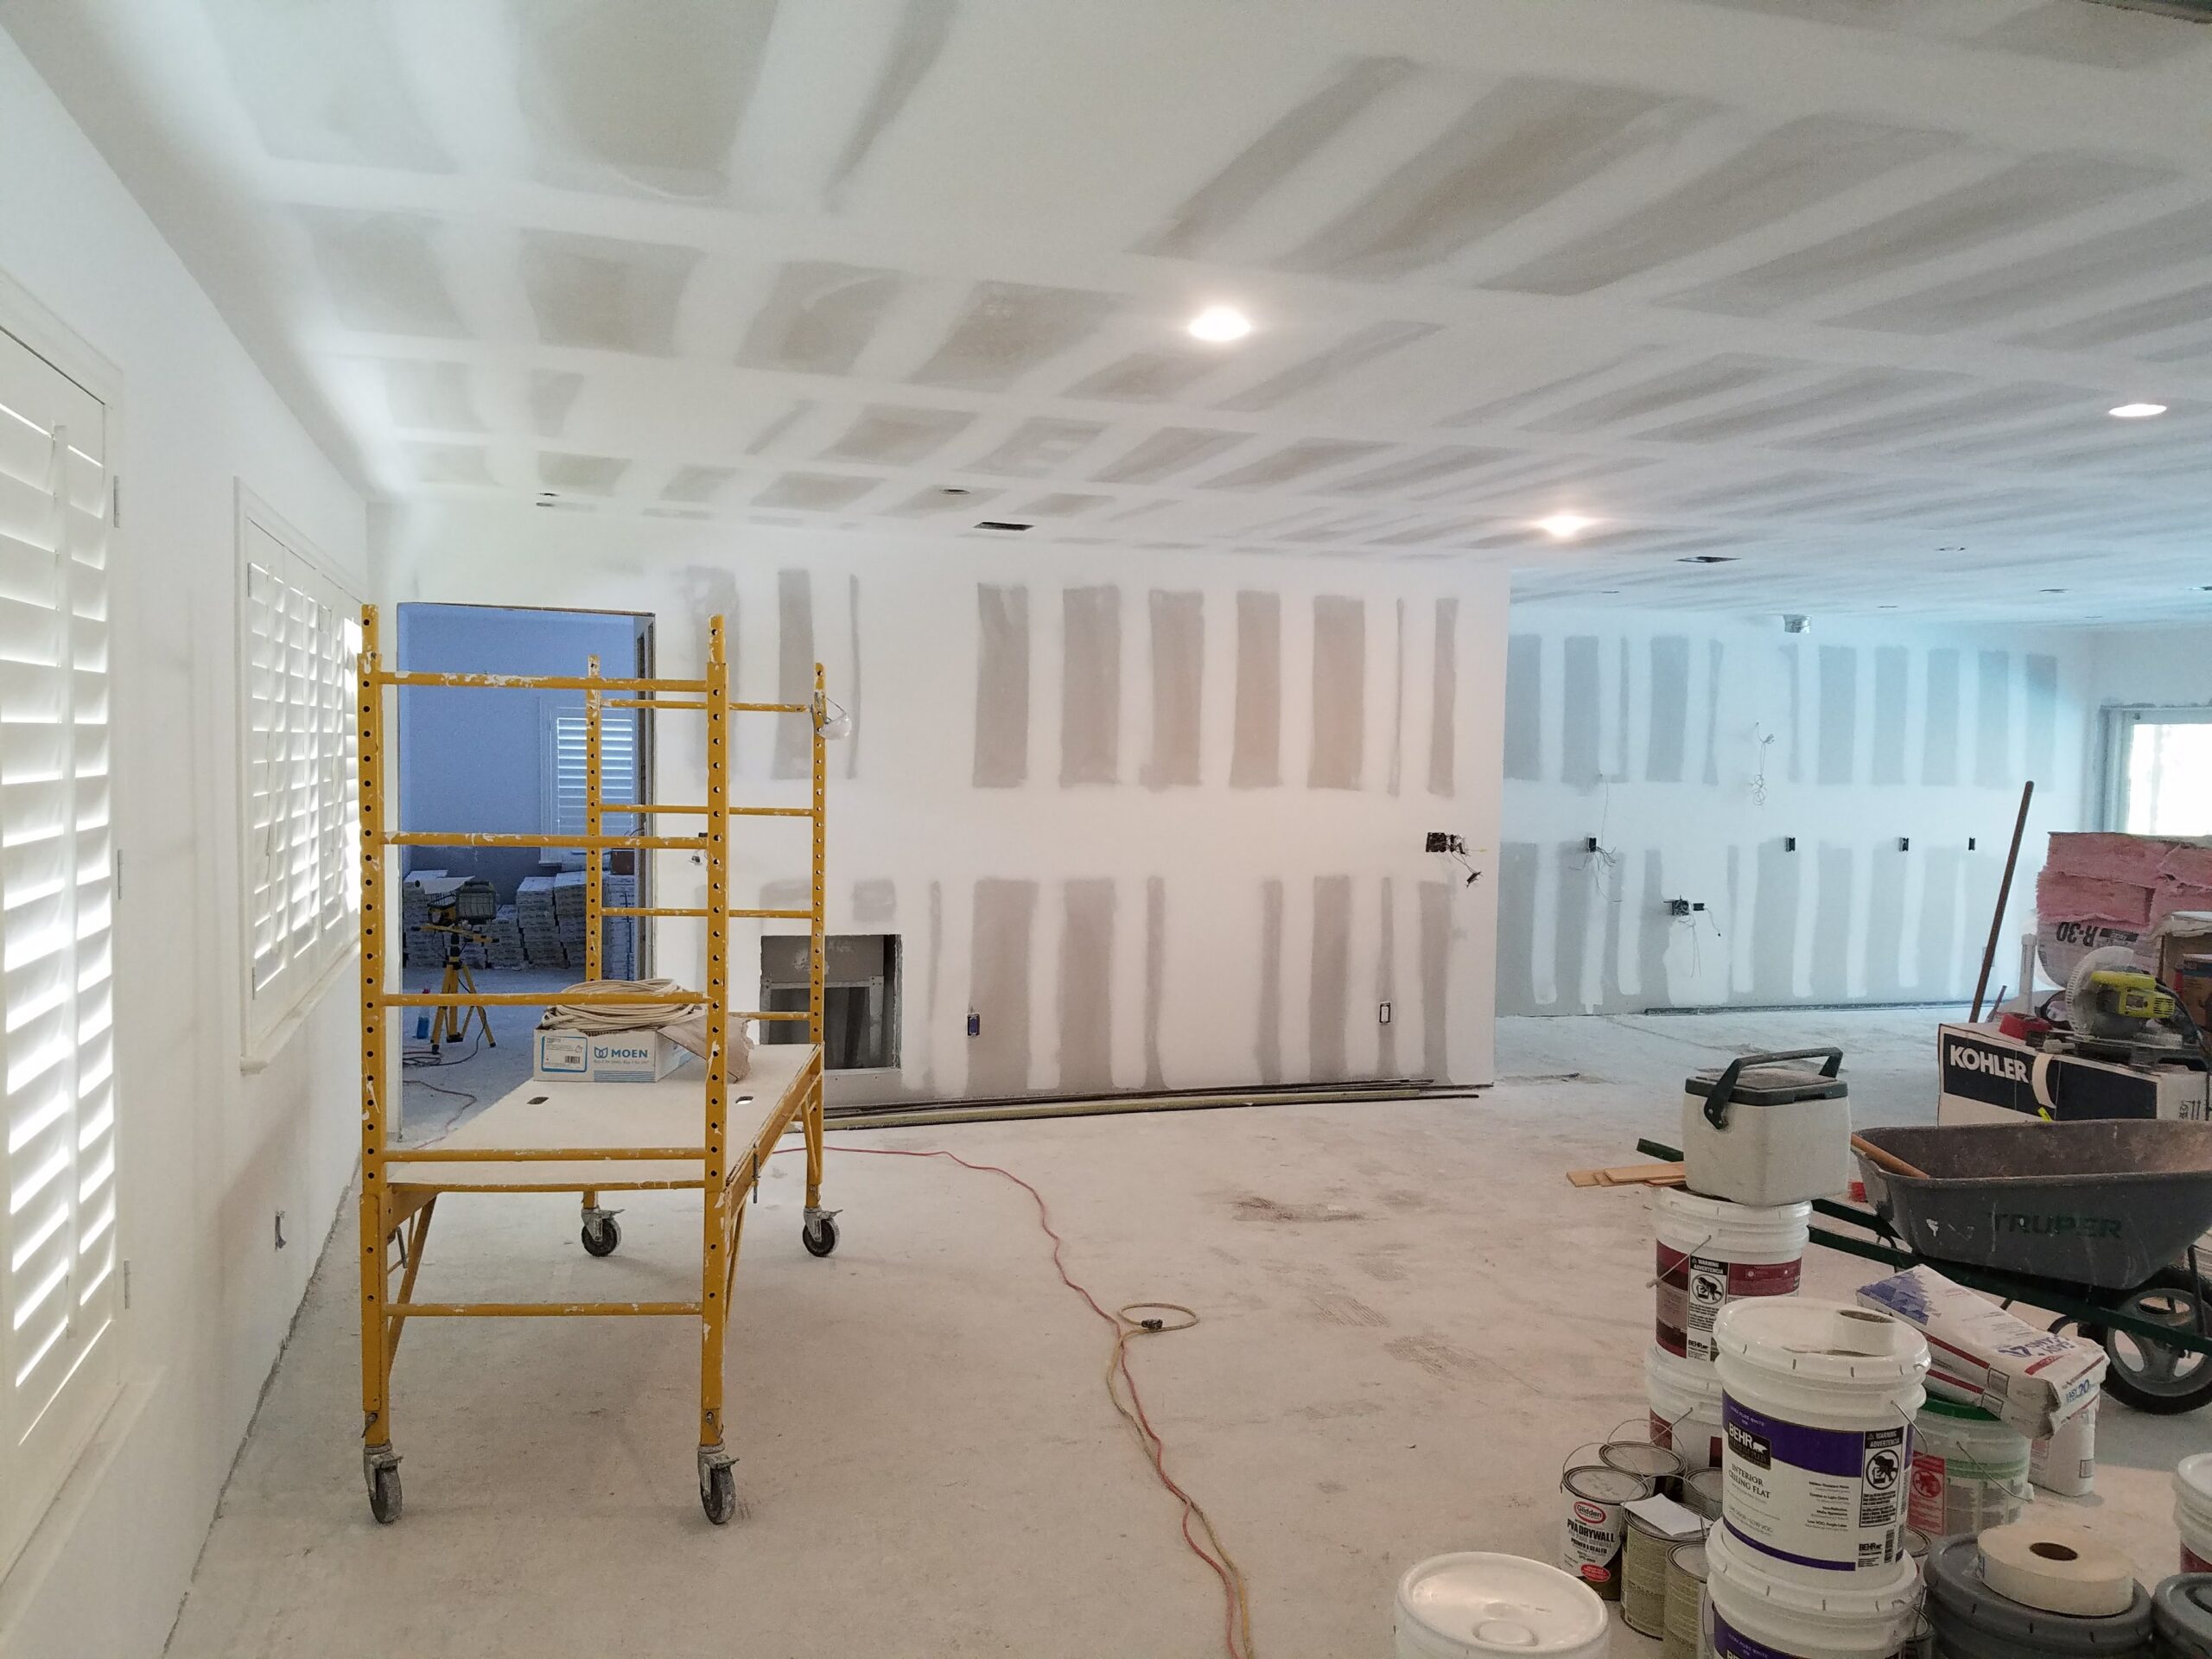
Interior residential renovation in progress showing drywall mudding and taping on the walls and ceiling of an open-concept living room, with scaffolding, paint buckets, and tools on a concrete subfloor

Great Room Renovation — Mudding & Finish Prep
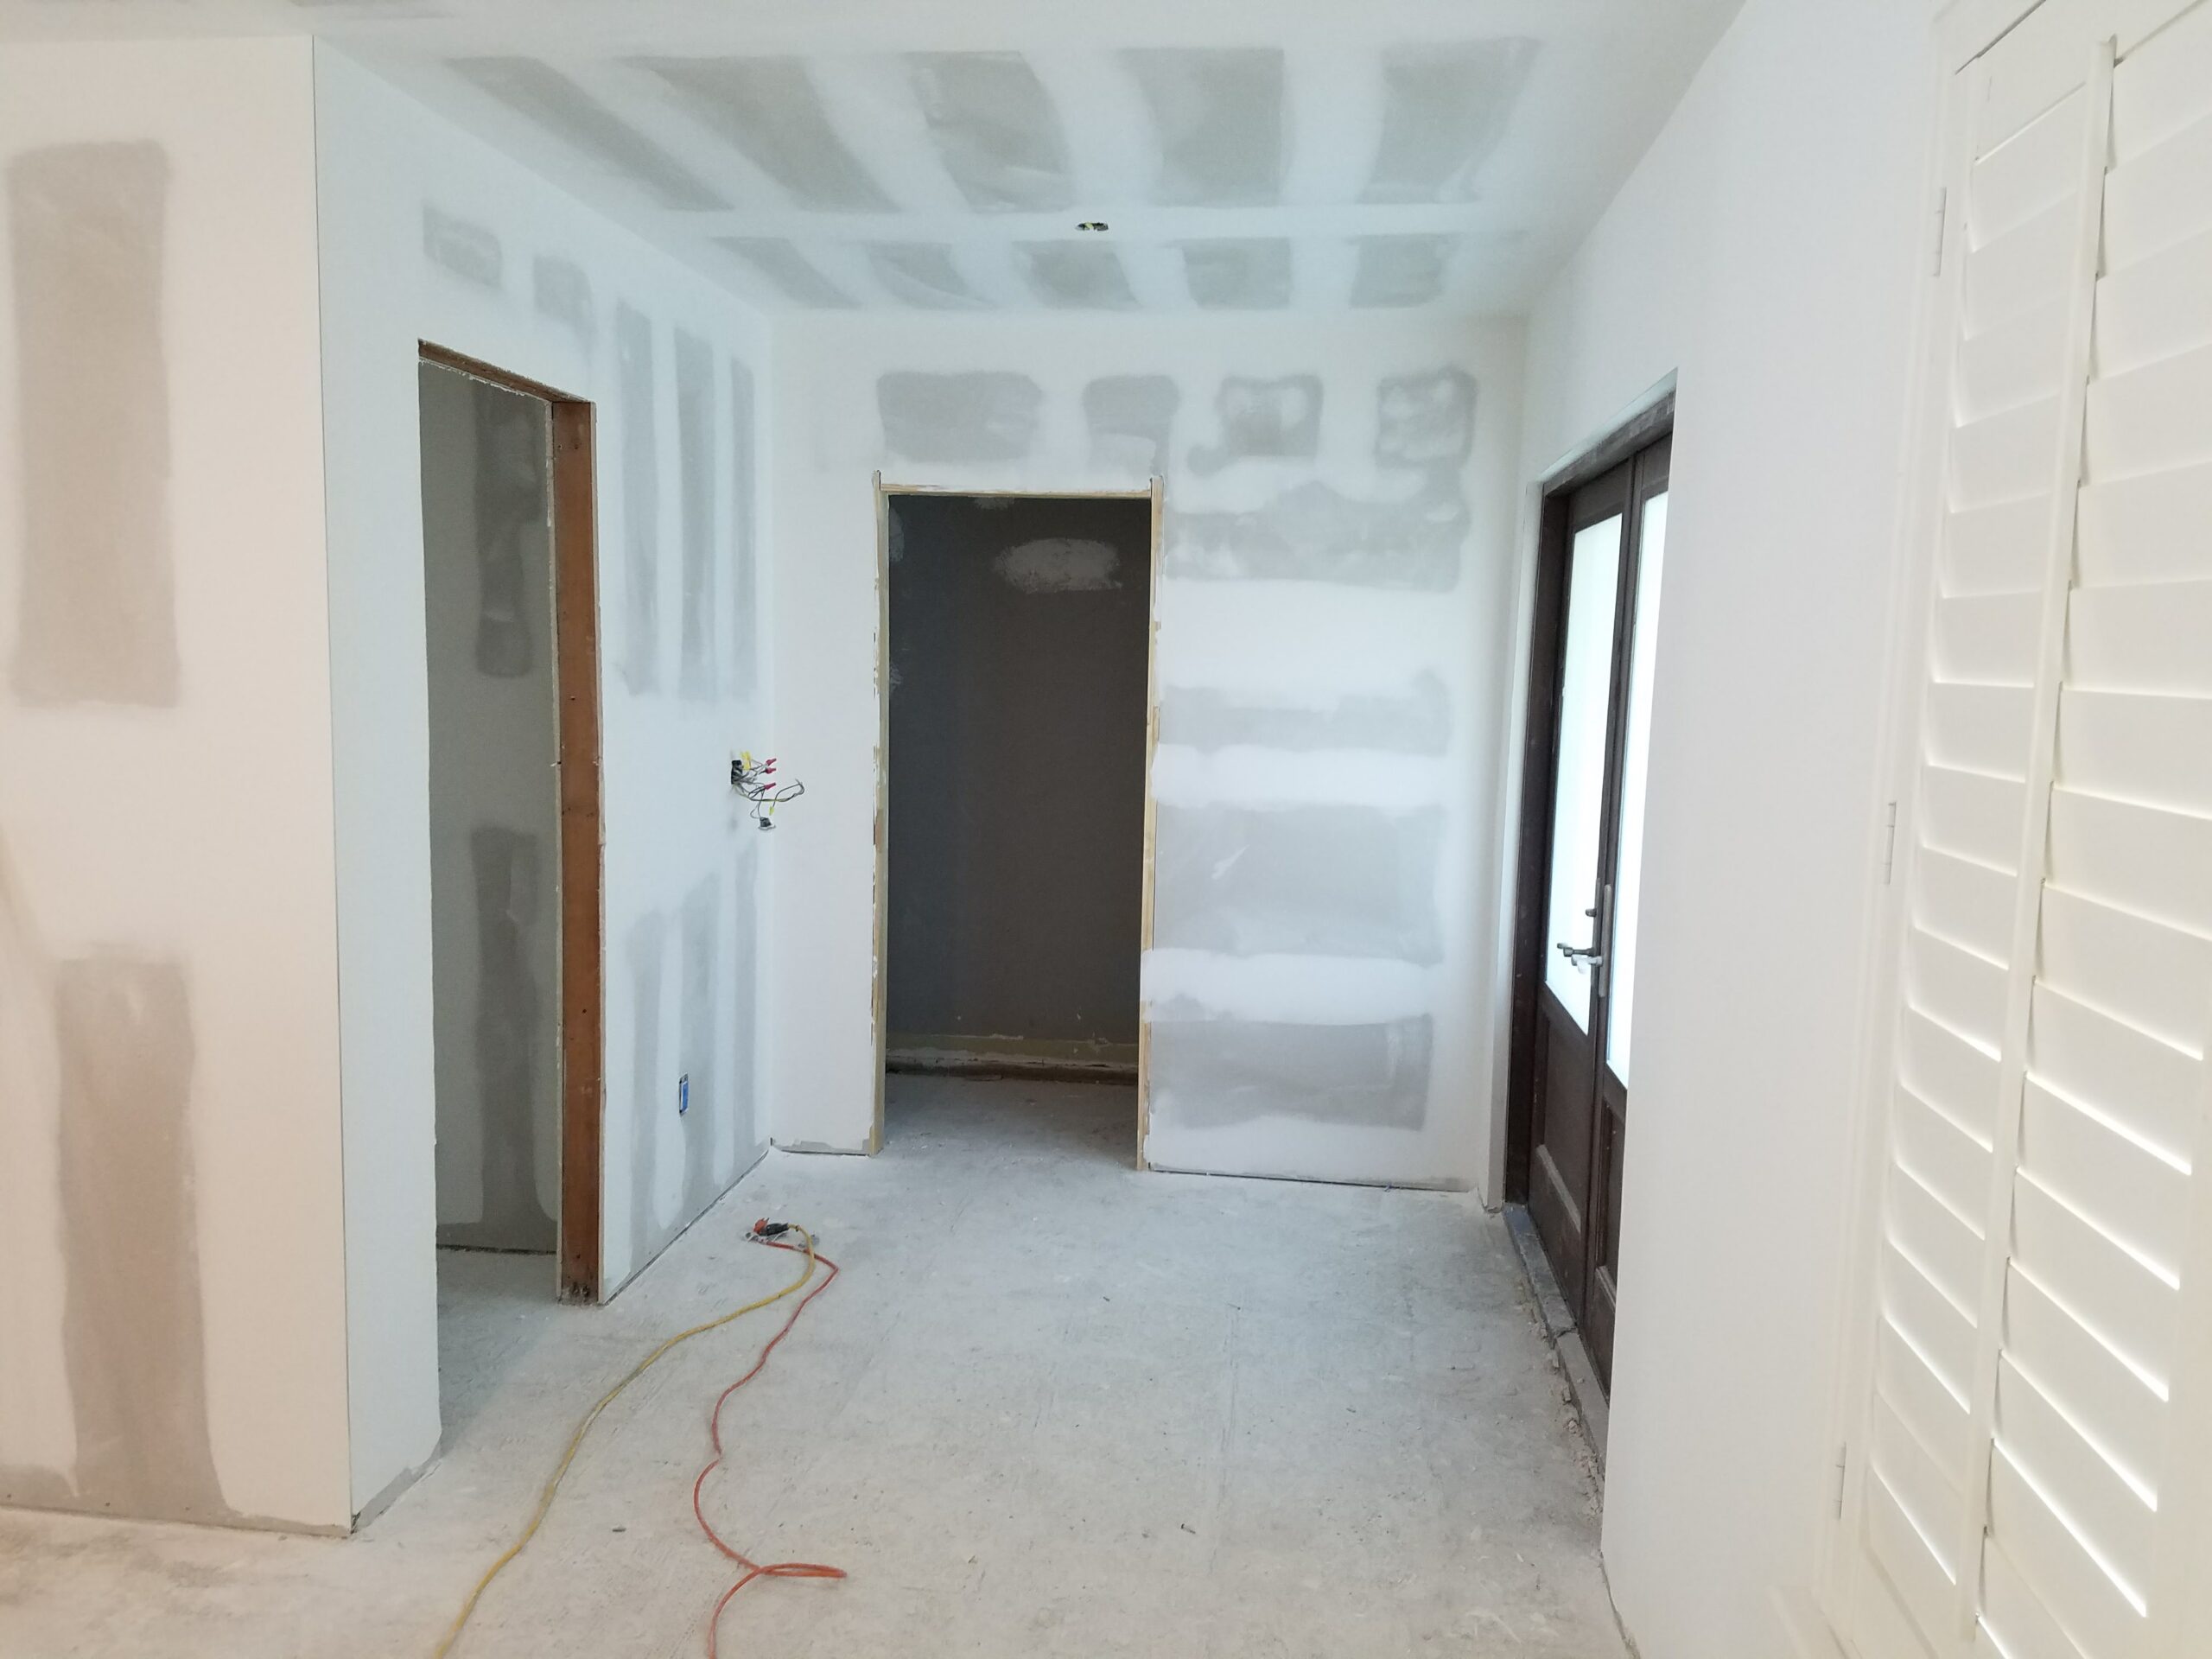
Interior room during renovation showing taped and mudded drywall on walls and ceiling, bare concrete subfloor, exposed electrical wiring, and unfinished doorways

Entryway & Hallway — Drywall Finishing
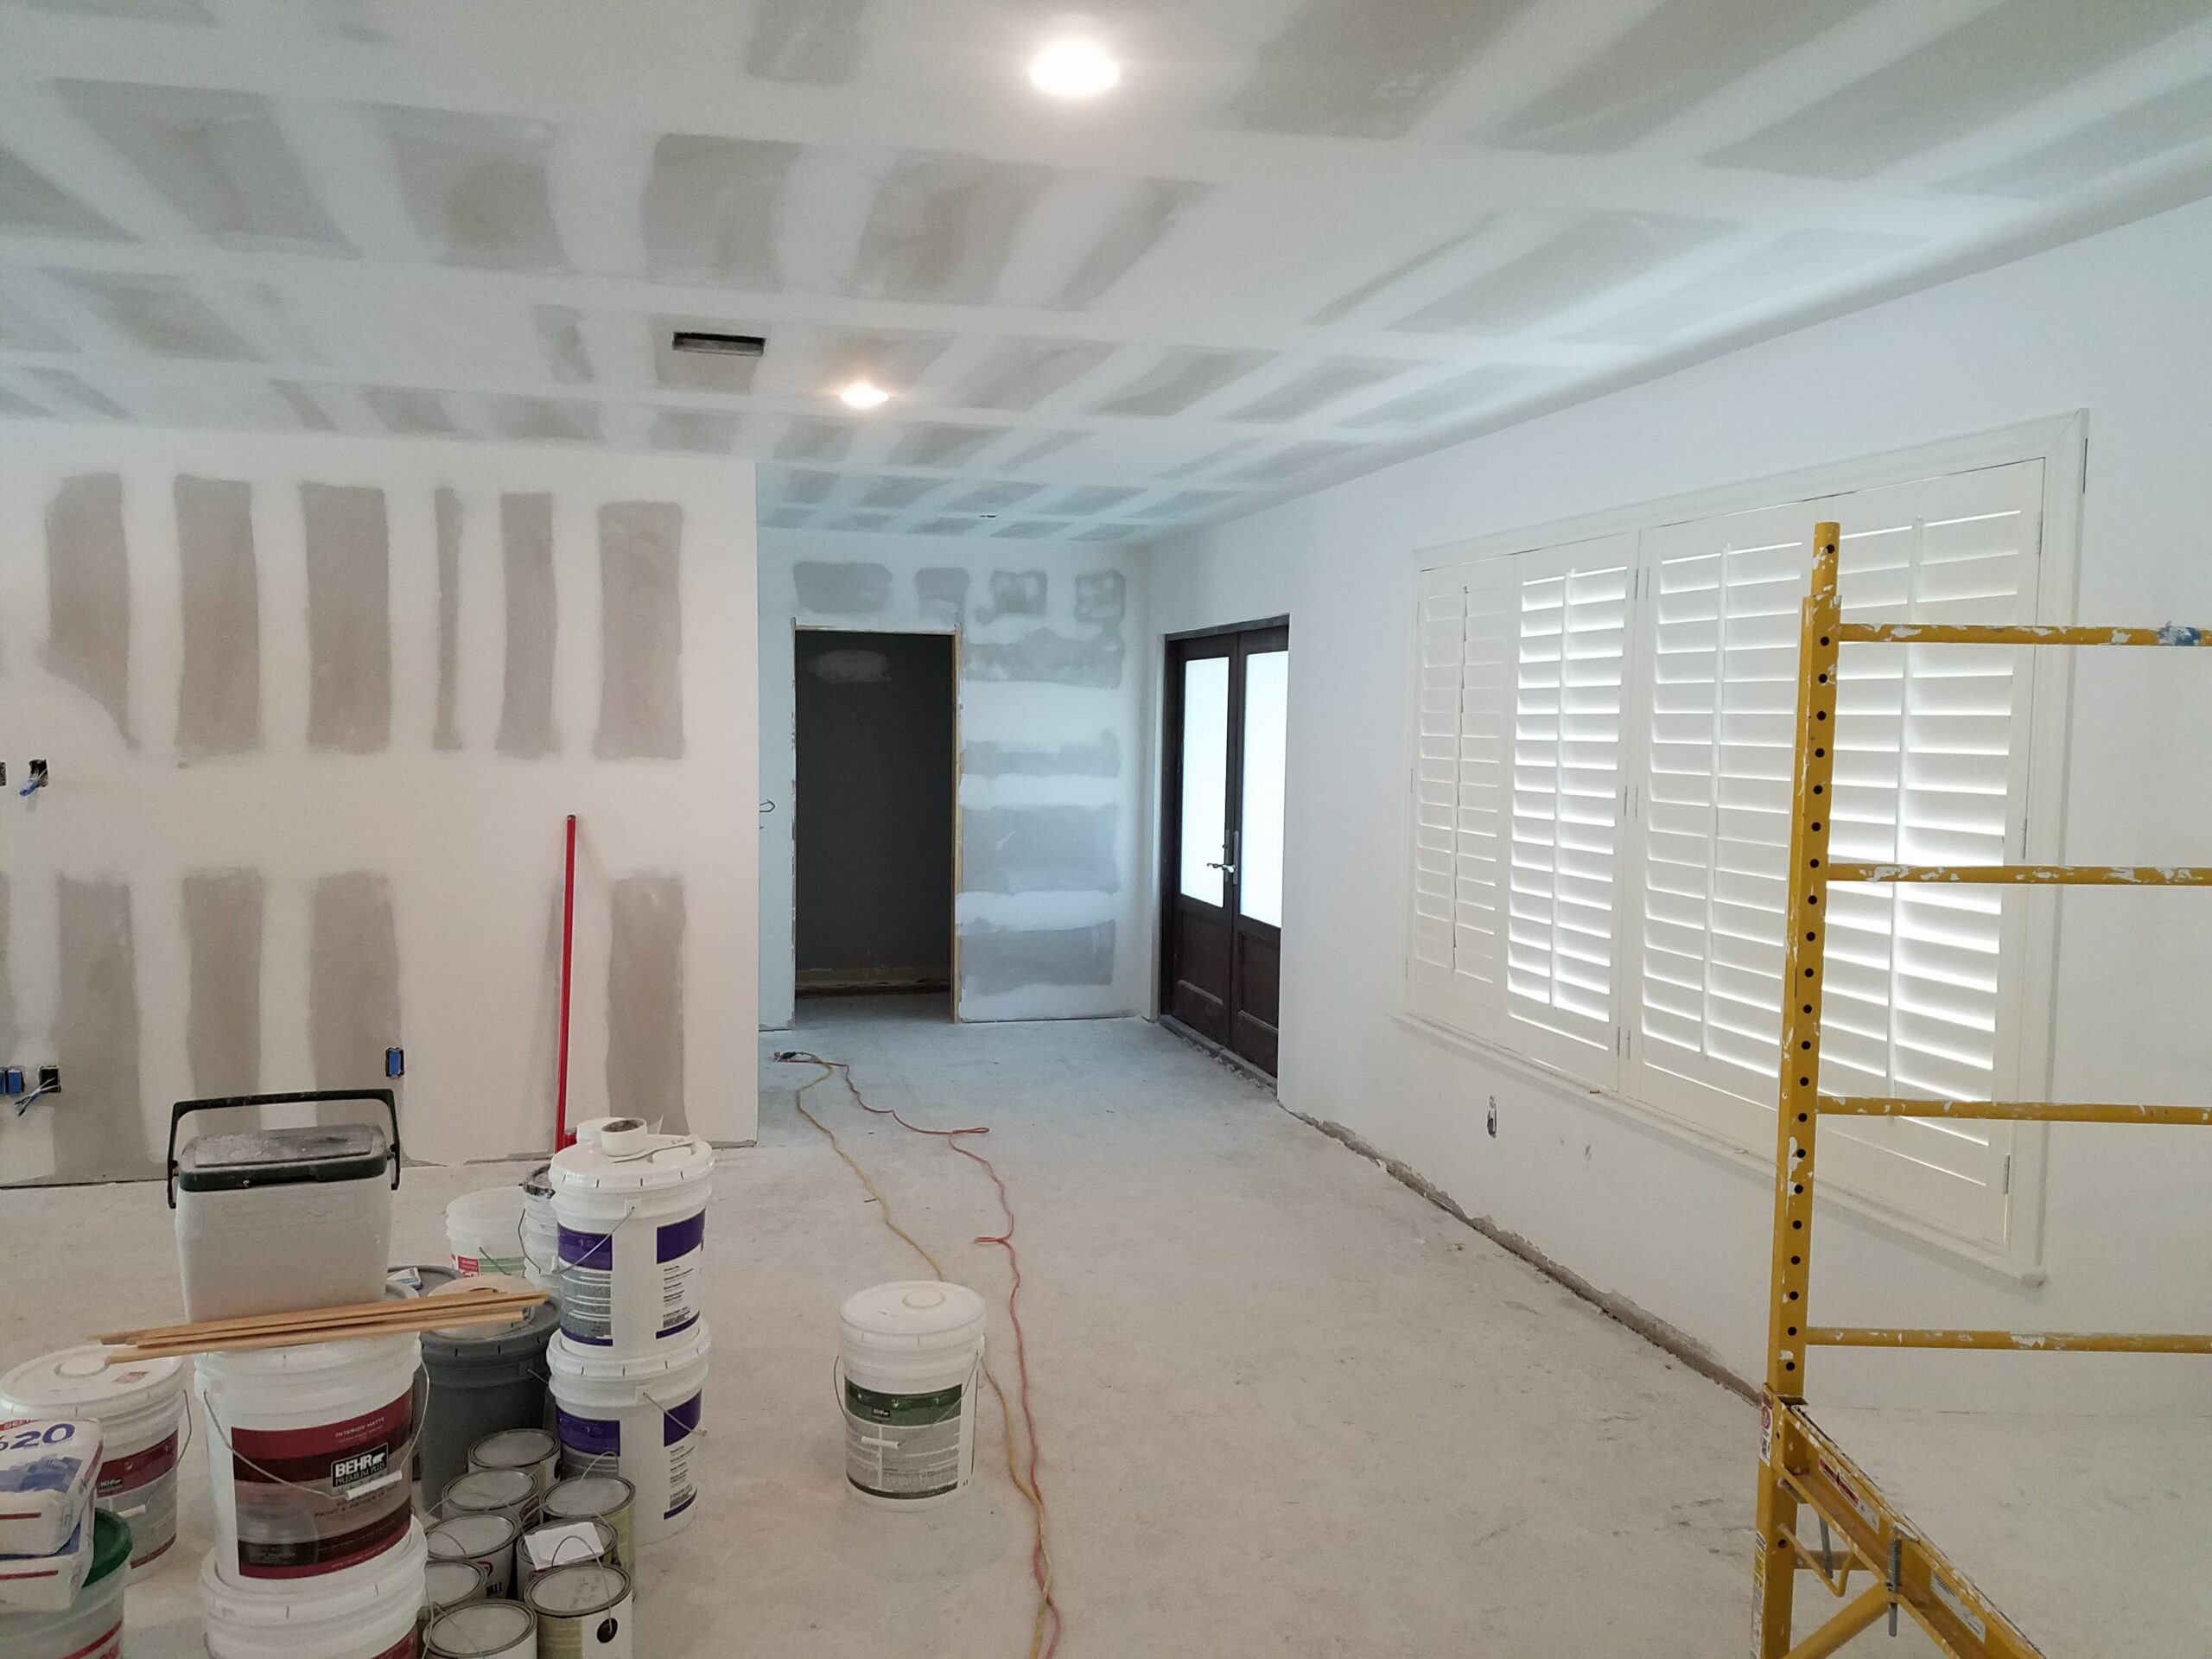
Interior home renovation site showing taped and mudded drywall seams on the ceiling and walls, with paint buckets, joint compound, and a yellow scaffolding frame on a bare concrete floor

Living Room & Entryway — Sheetrock Taping
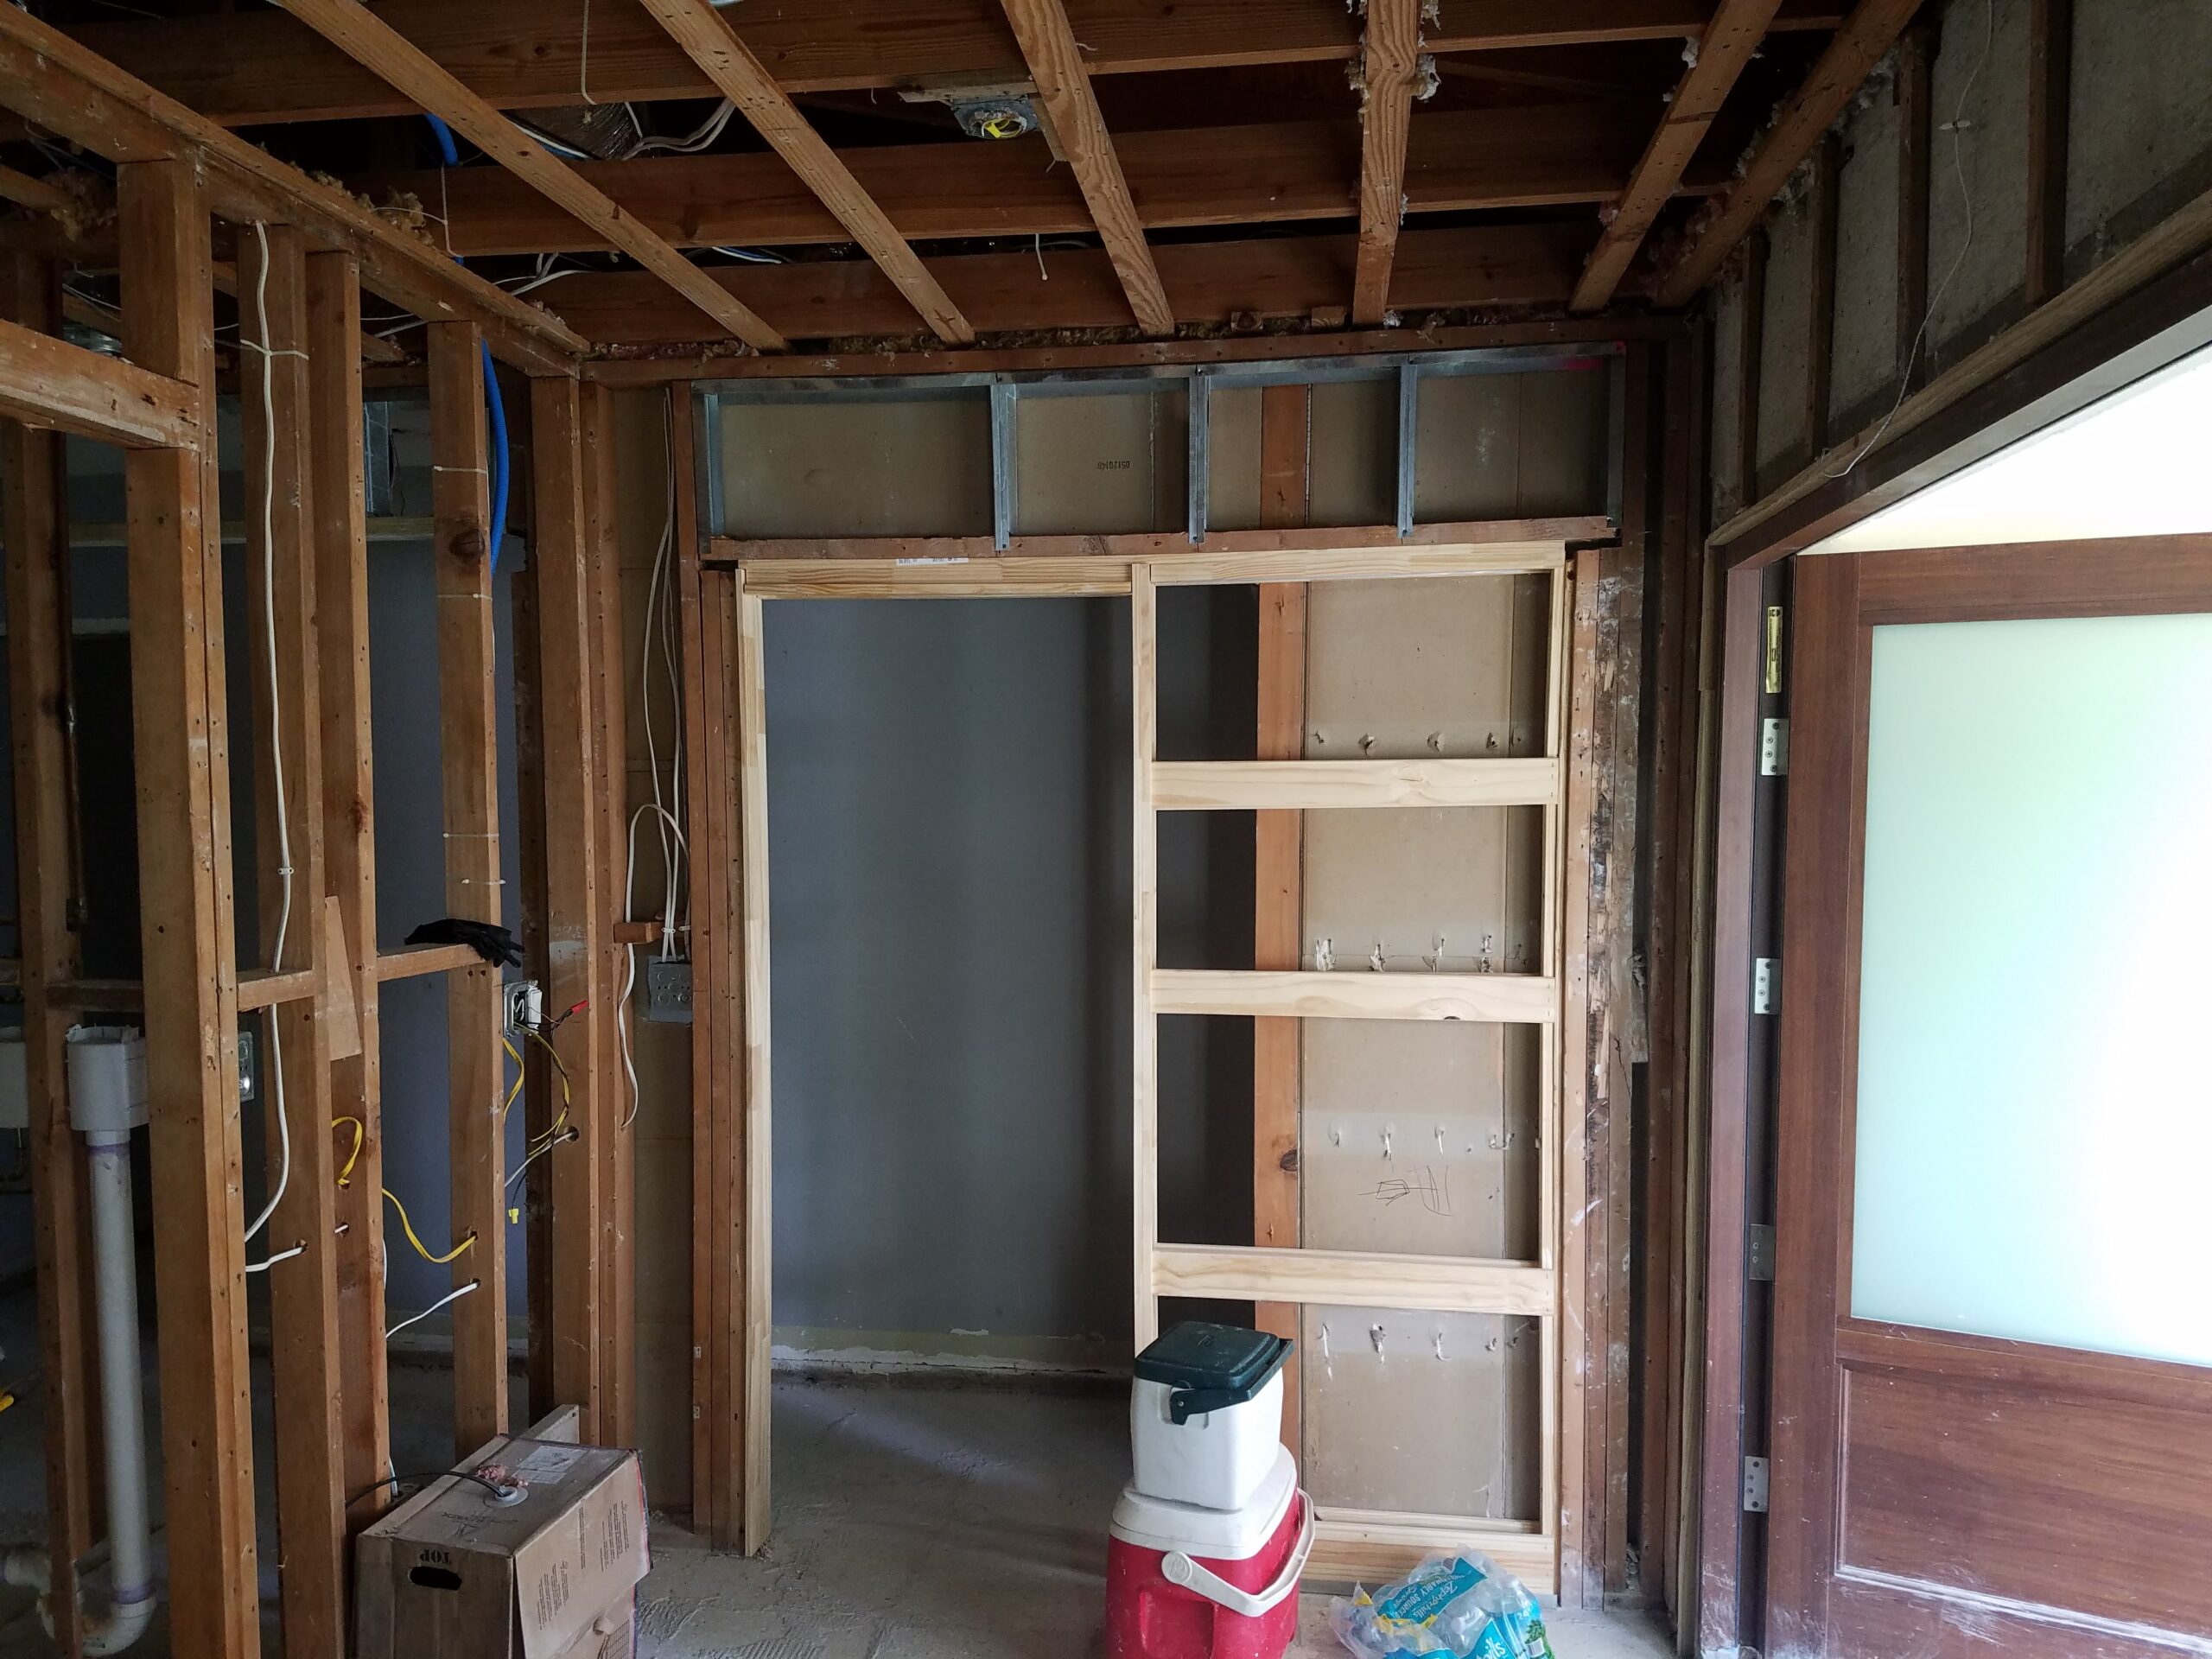
Interior residential renovation in the rough framing stage, featuring an installed wooden pocket door frame, exposed wall studs, ceiling joists, and rough-in electrical wiring

Pocket Door Installation — Rough Framing
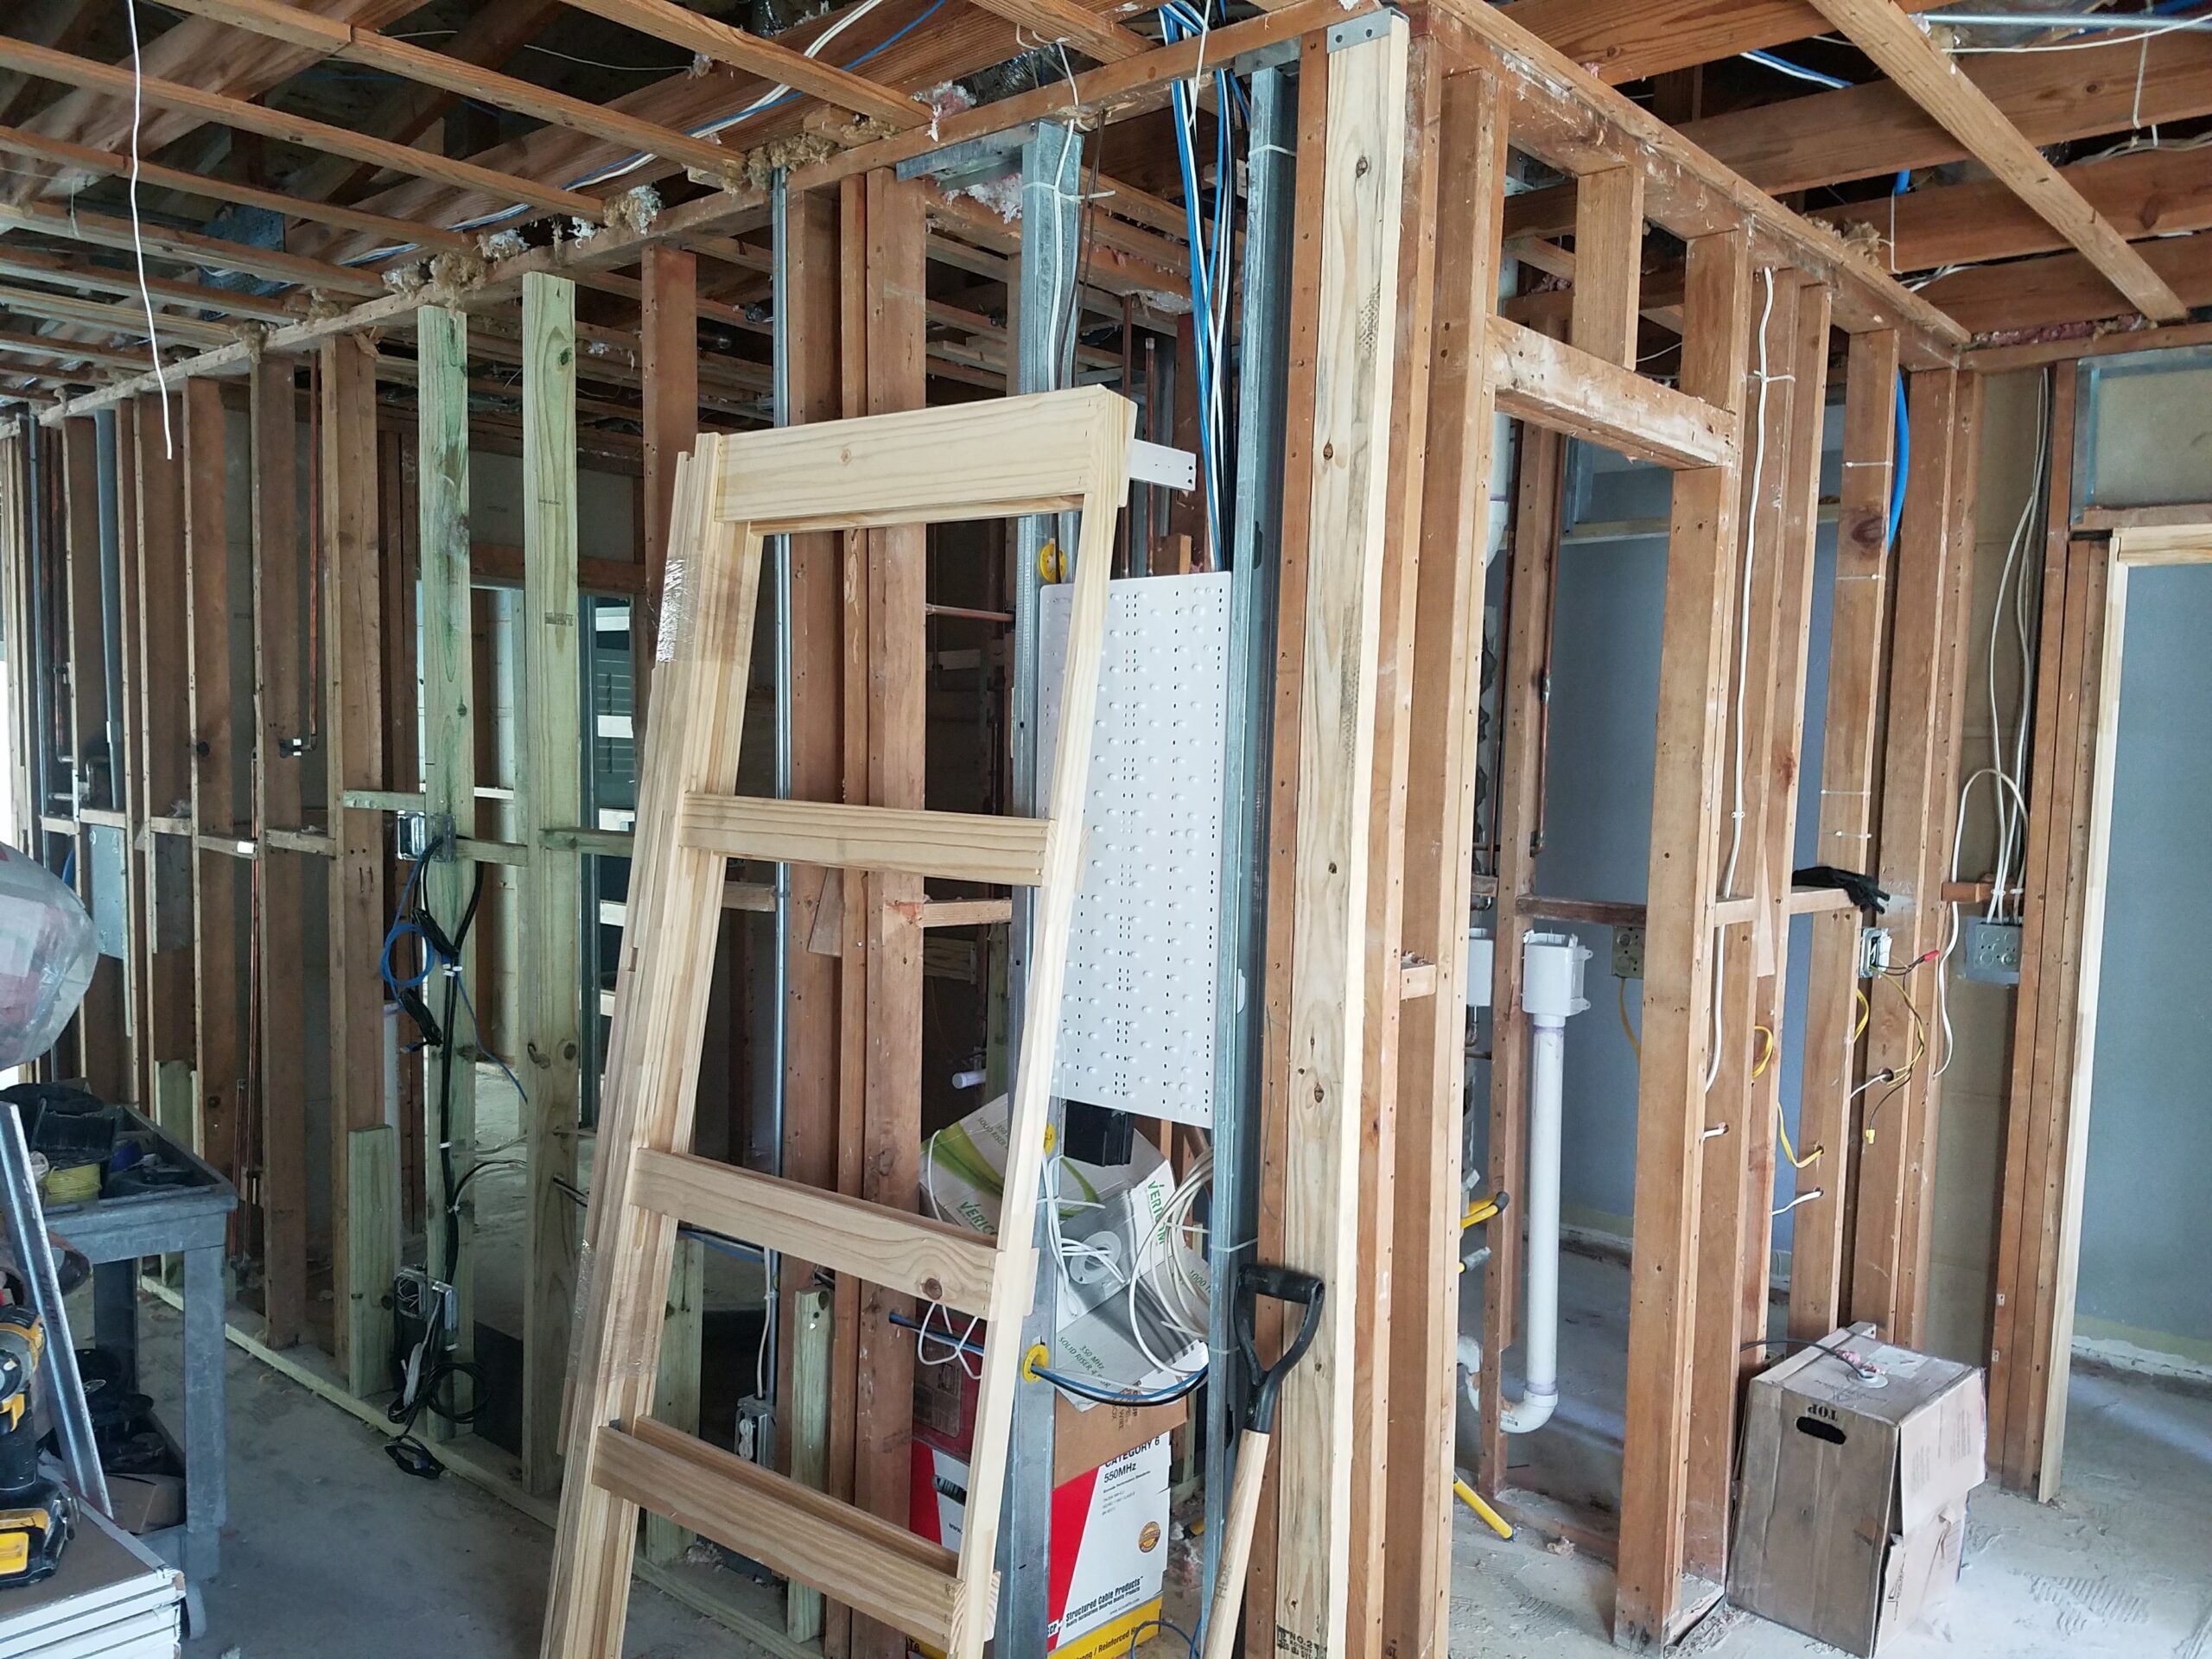
Interior construction site showing exposed wood stud wall framing, rough-in electrical and blue data wiring, PVC plumbing pipes, and a leaning wooden door frame on a concrete floor before drywall is installed

MEP Rough-In — Framing & Utilities

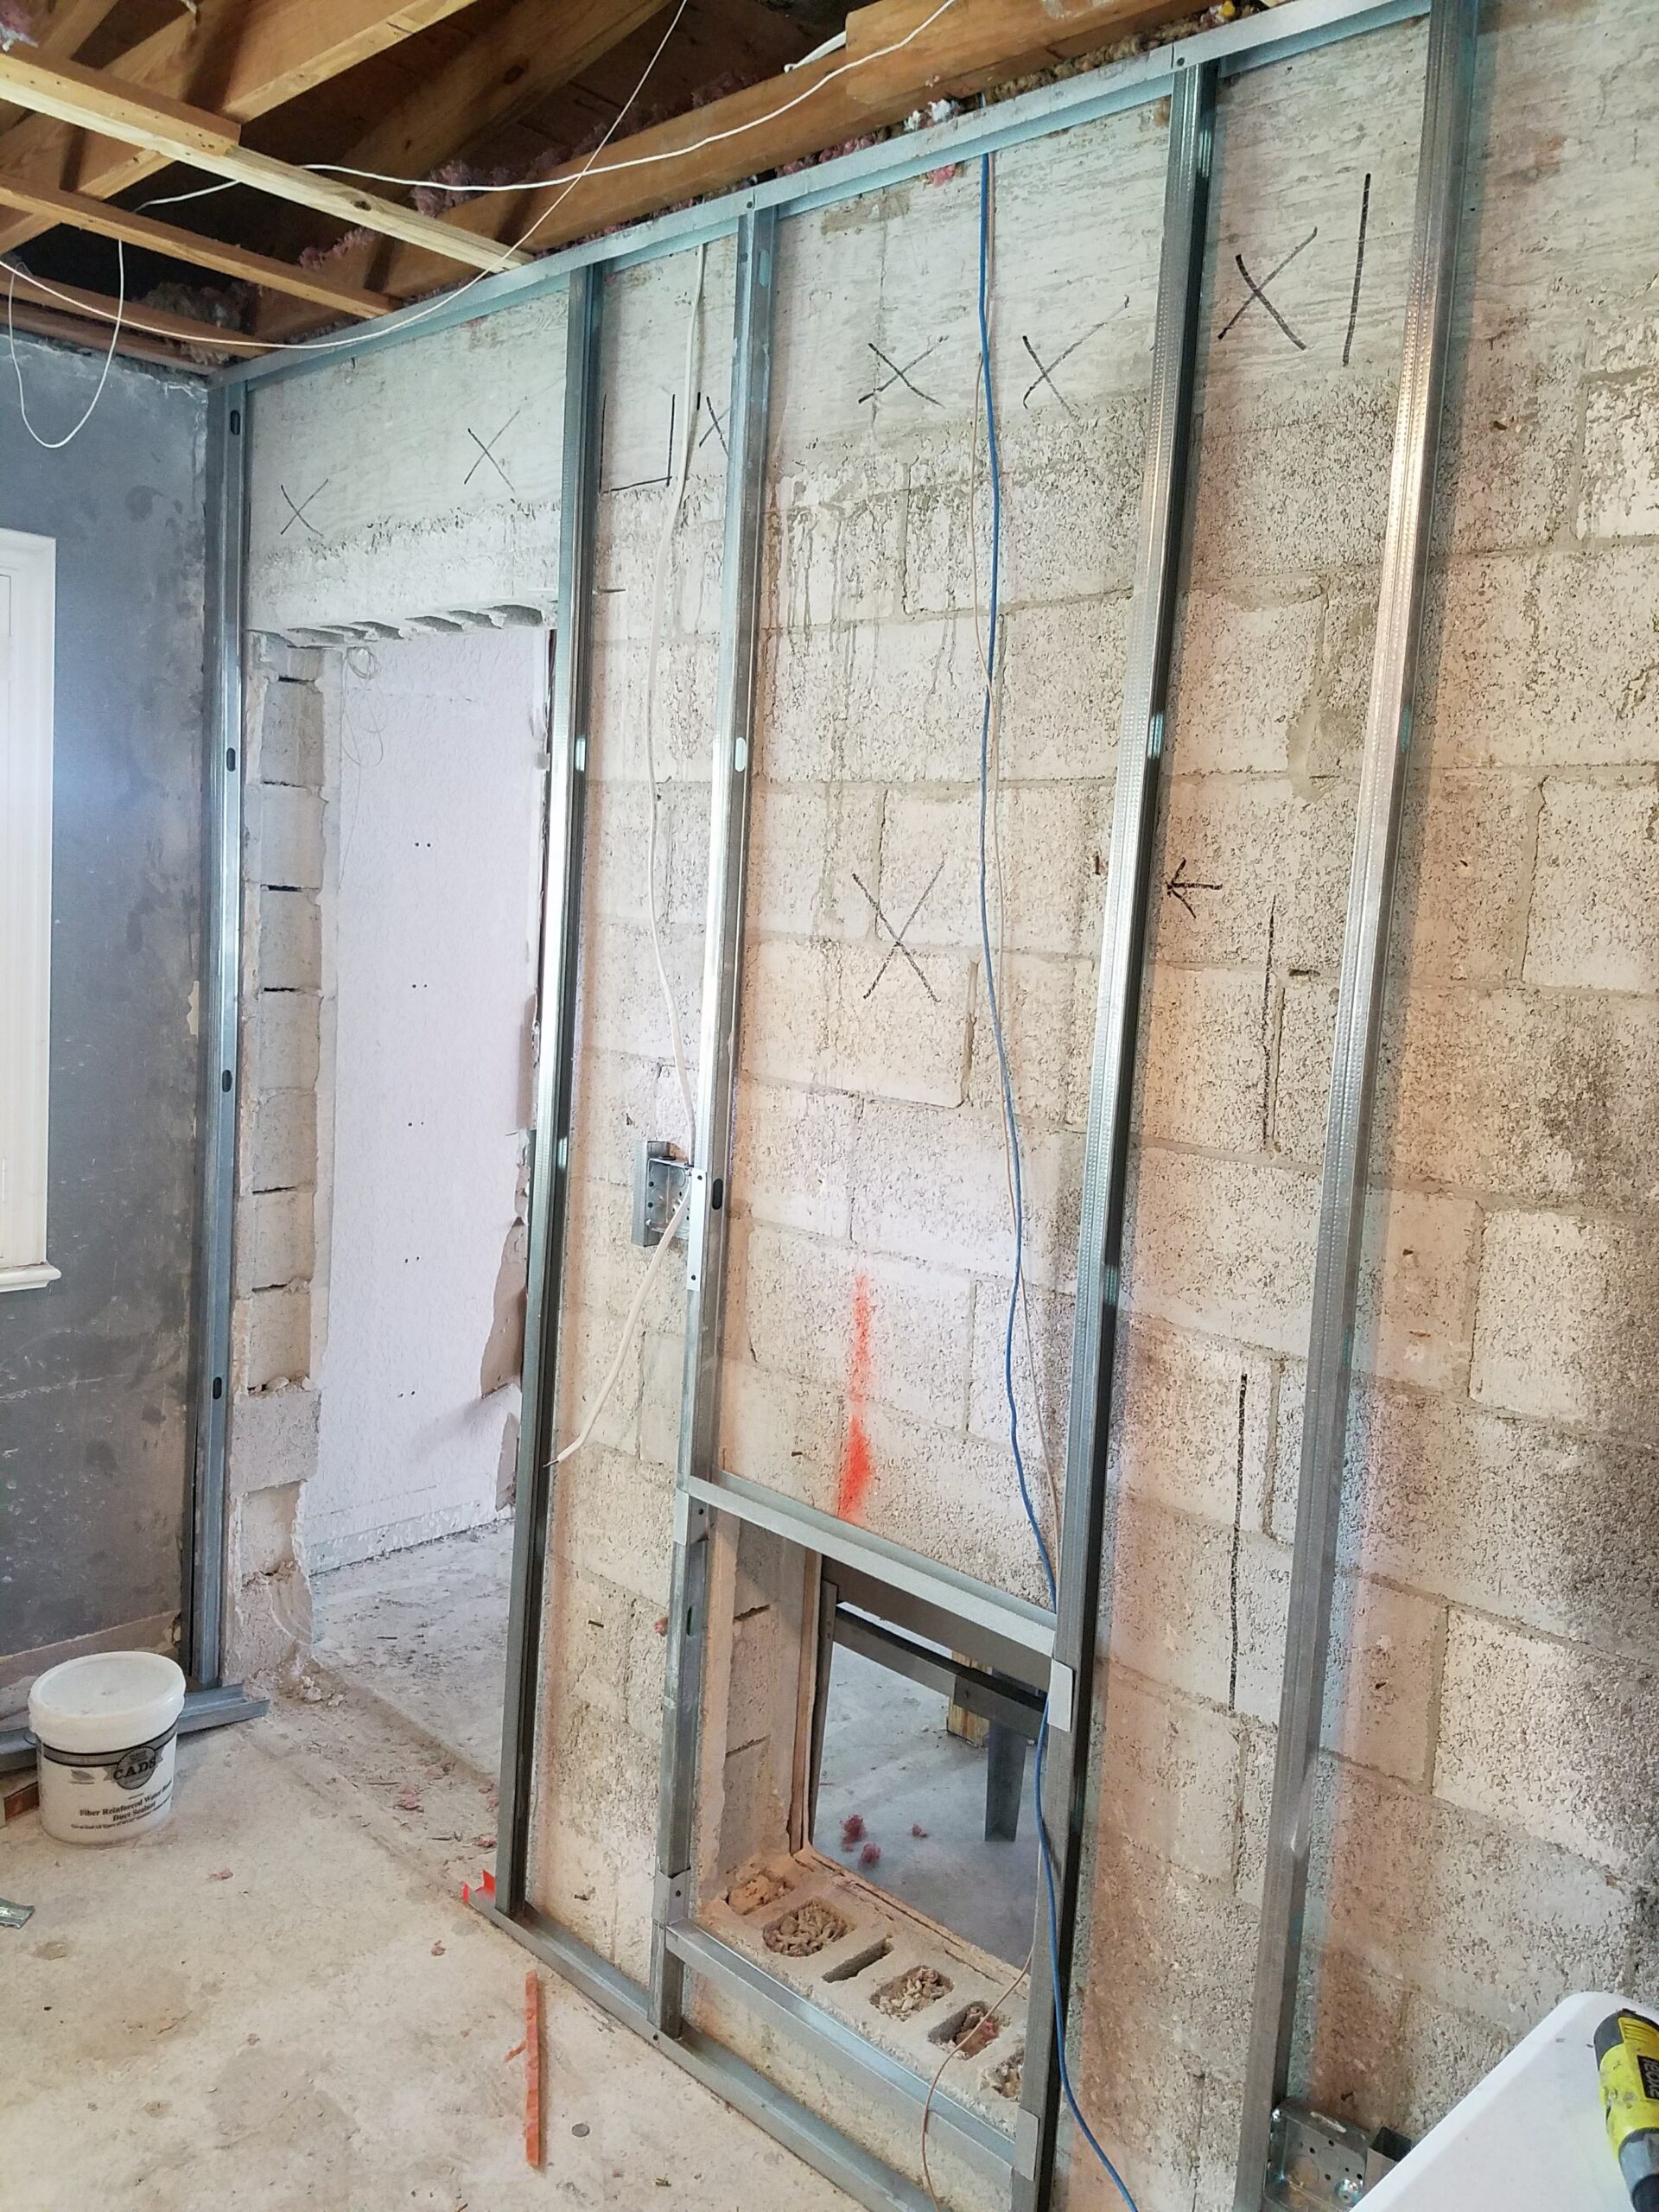
Interior renovation showing newly installed light-gauge metal stud wall framing with electrical rough-ins erected against an exposed concrete block wall

Metal Stud Framing Against Block Wall
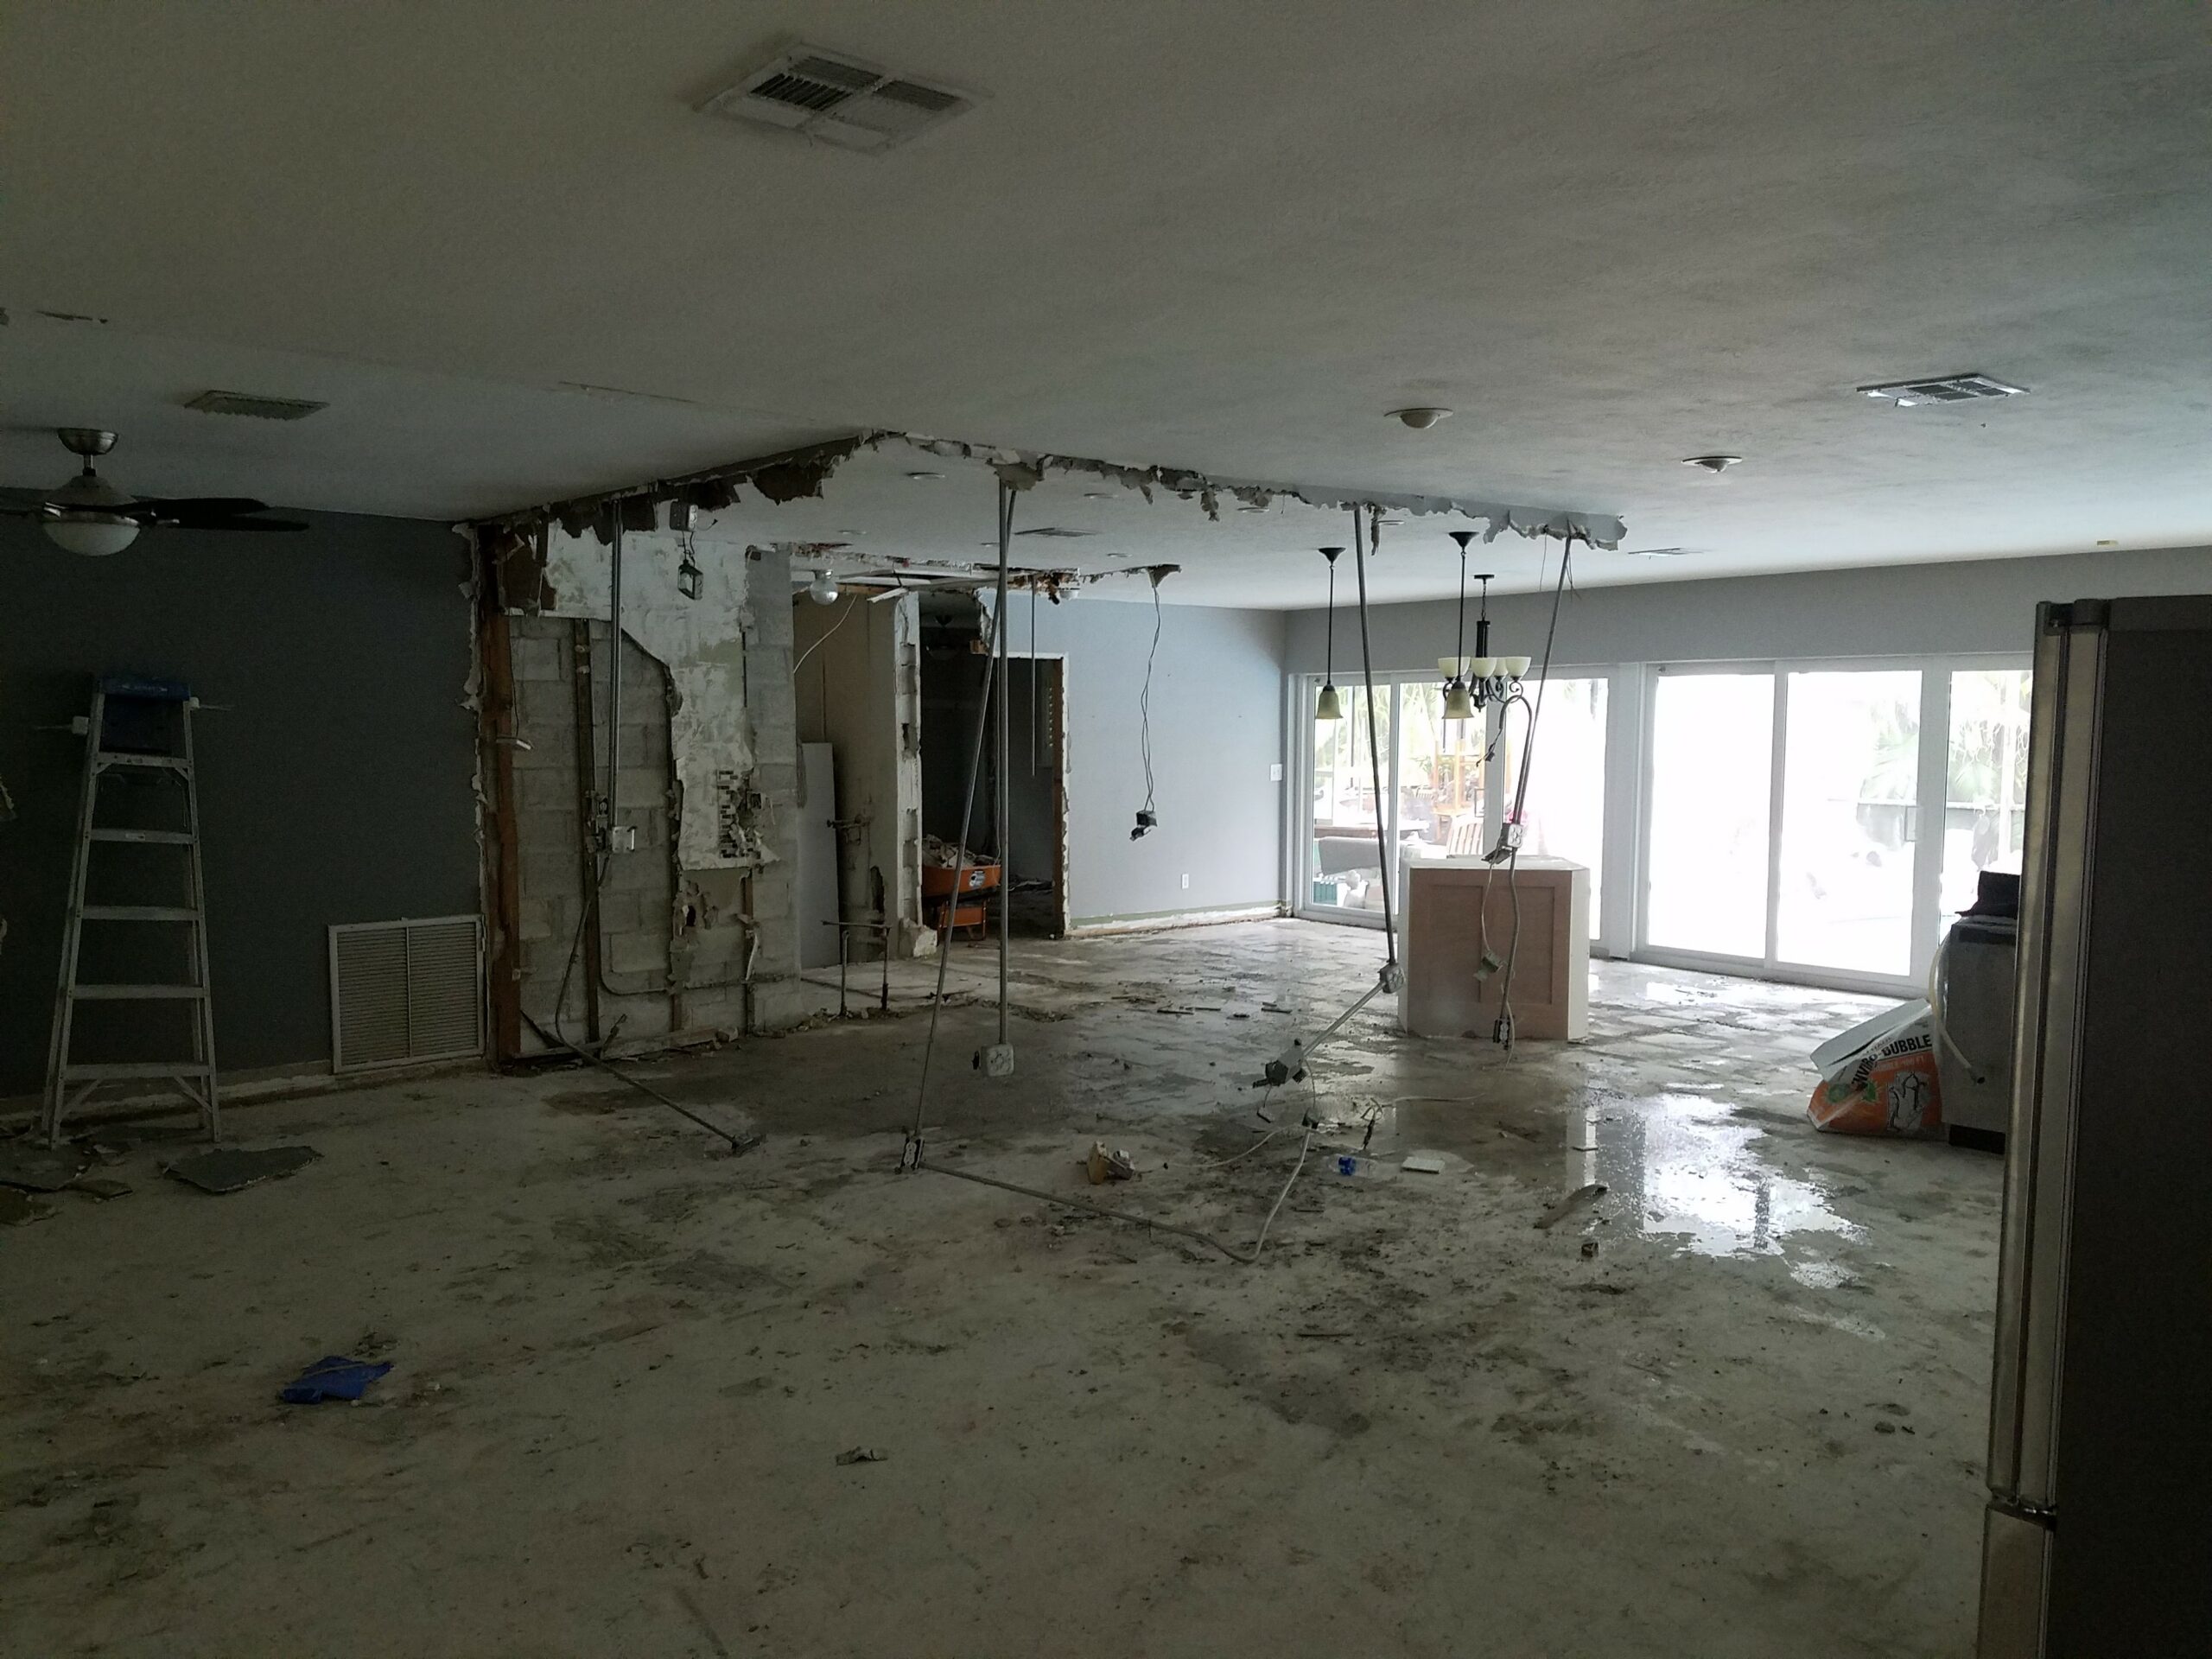
Interior home renovation during demolition stage showing exposed concrete block walls, cut ceiling with dangling electrical wires, and a bare concrete floor covered in debris and water puddles

Open-Concept Demolition — Wall Removal to Masonry
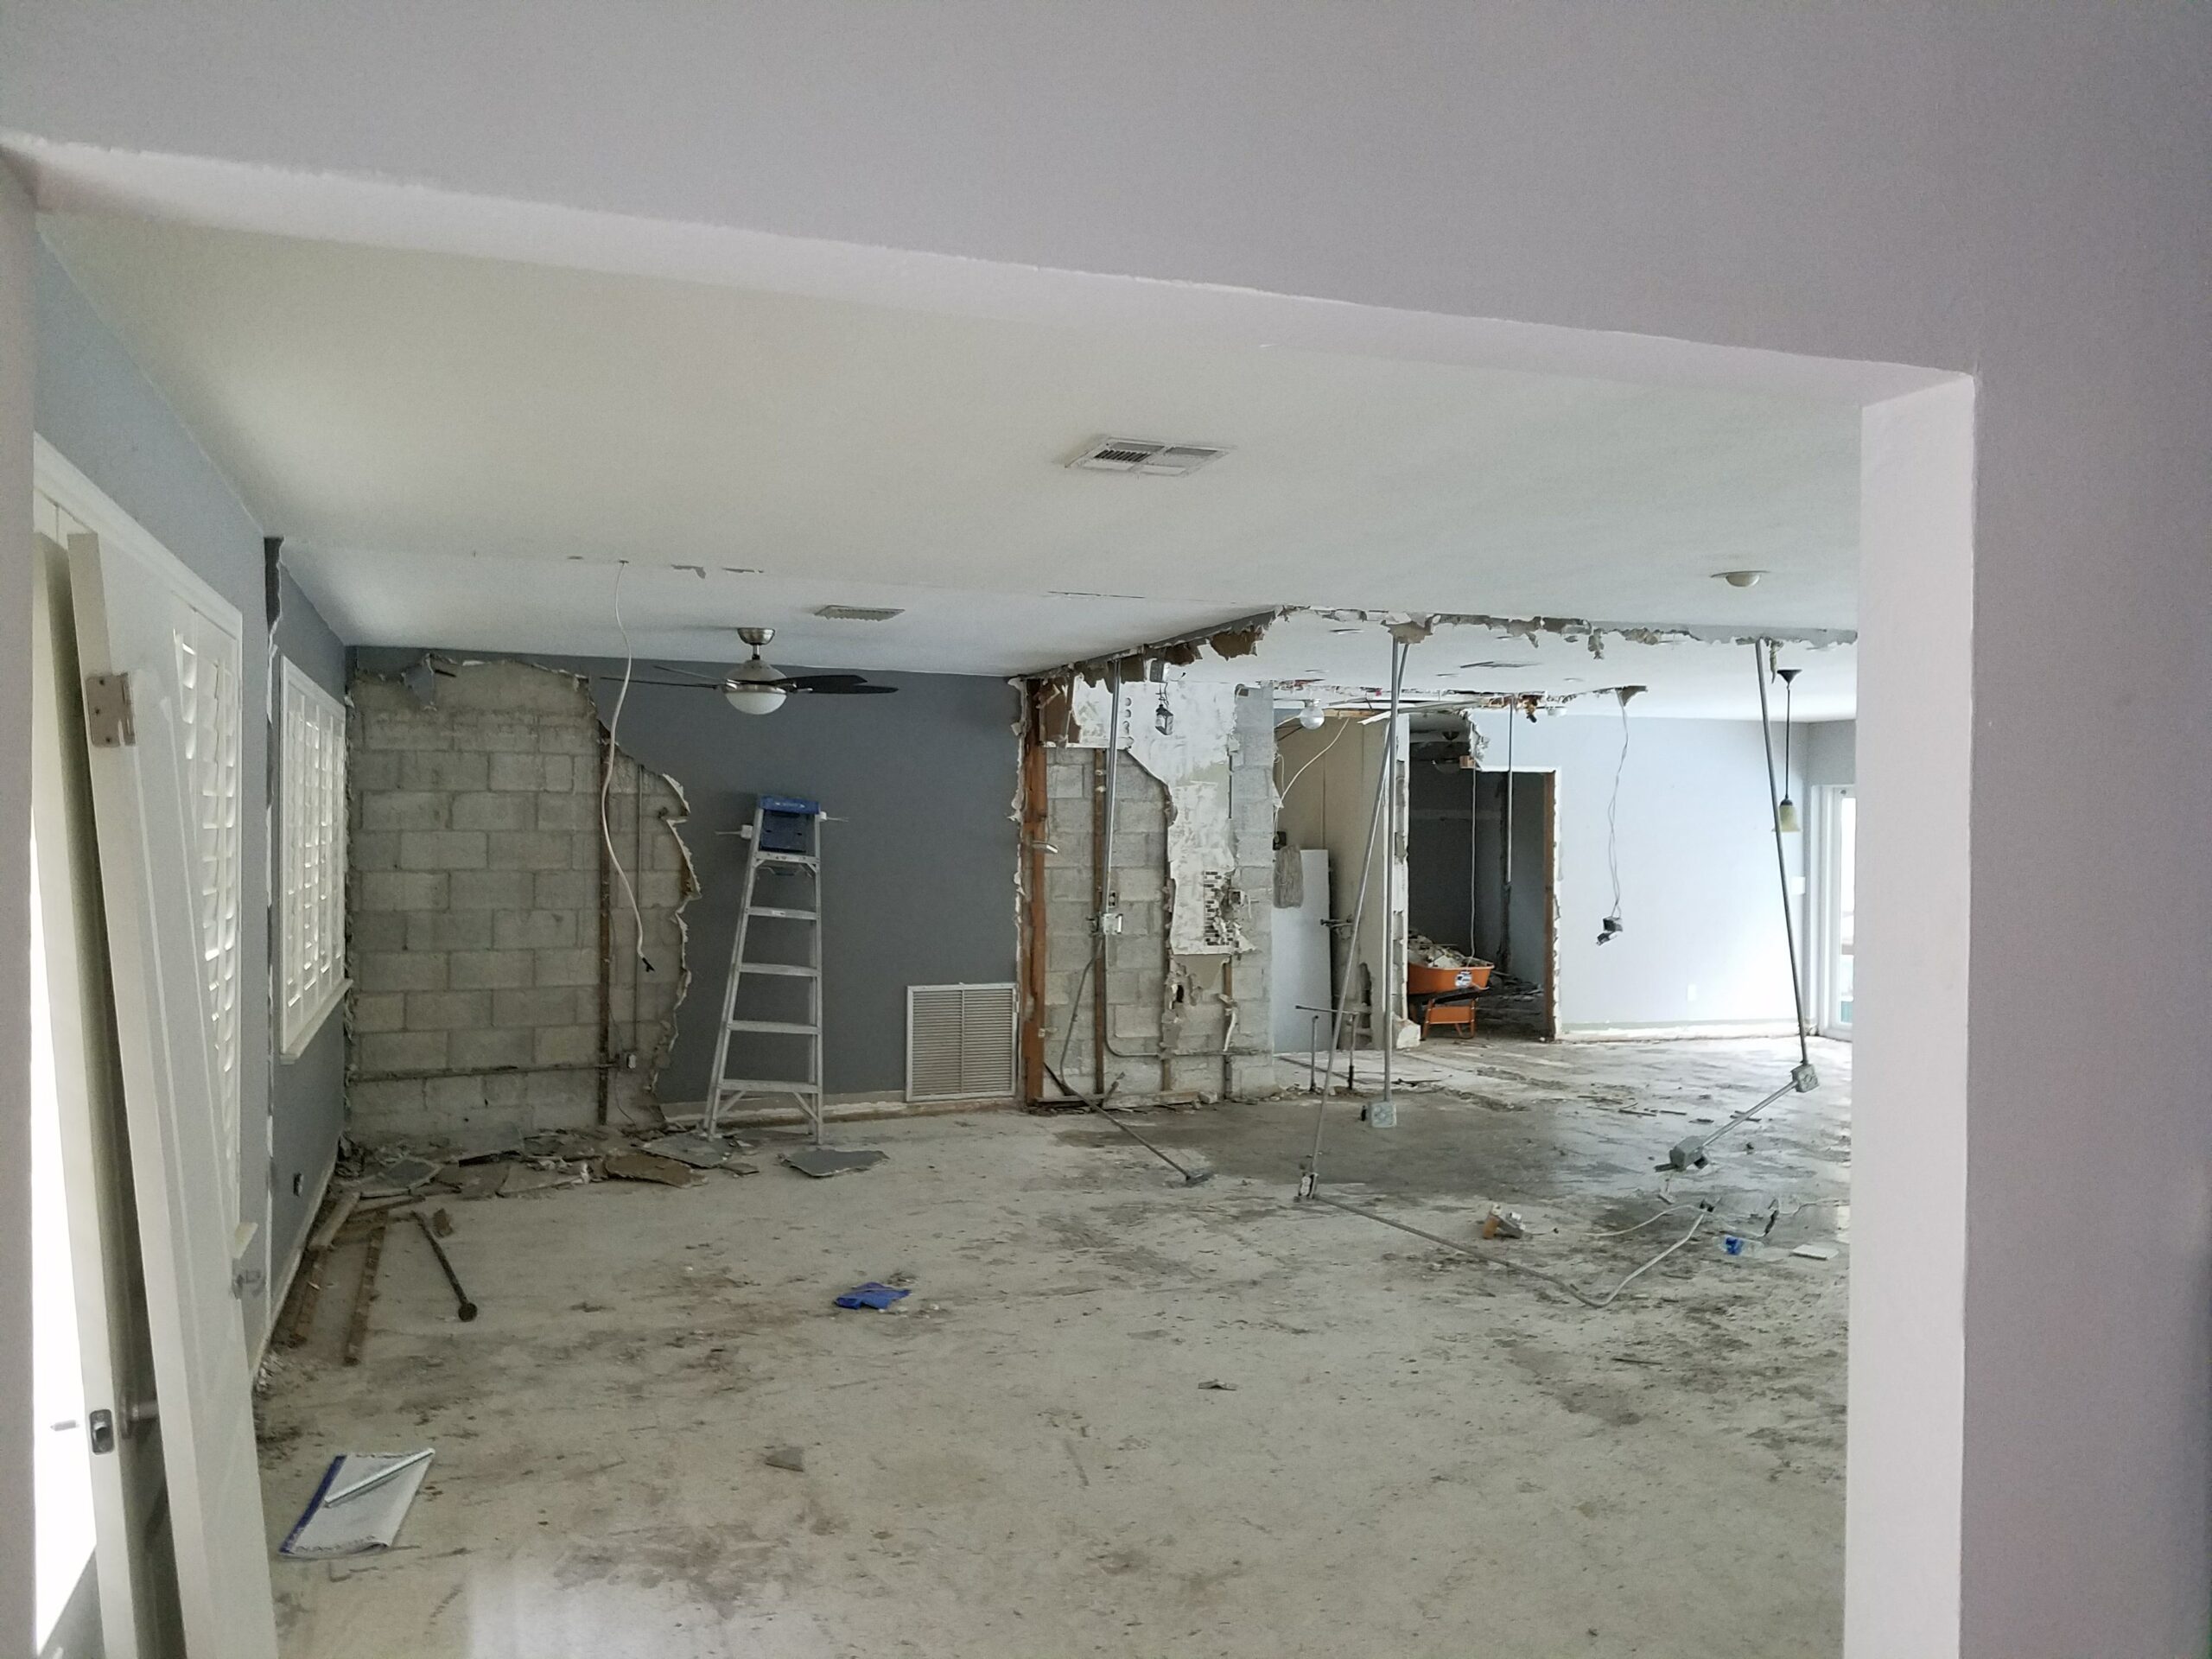
Interior home renovation site during demolition phase with partially removed drywall walls exposing concrete block, dangling electrical conduit, and bare concrete subflooring

Living & Dining Area — Interior Wall Demolition
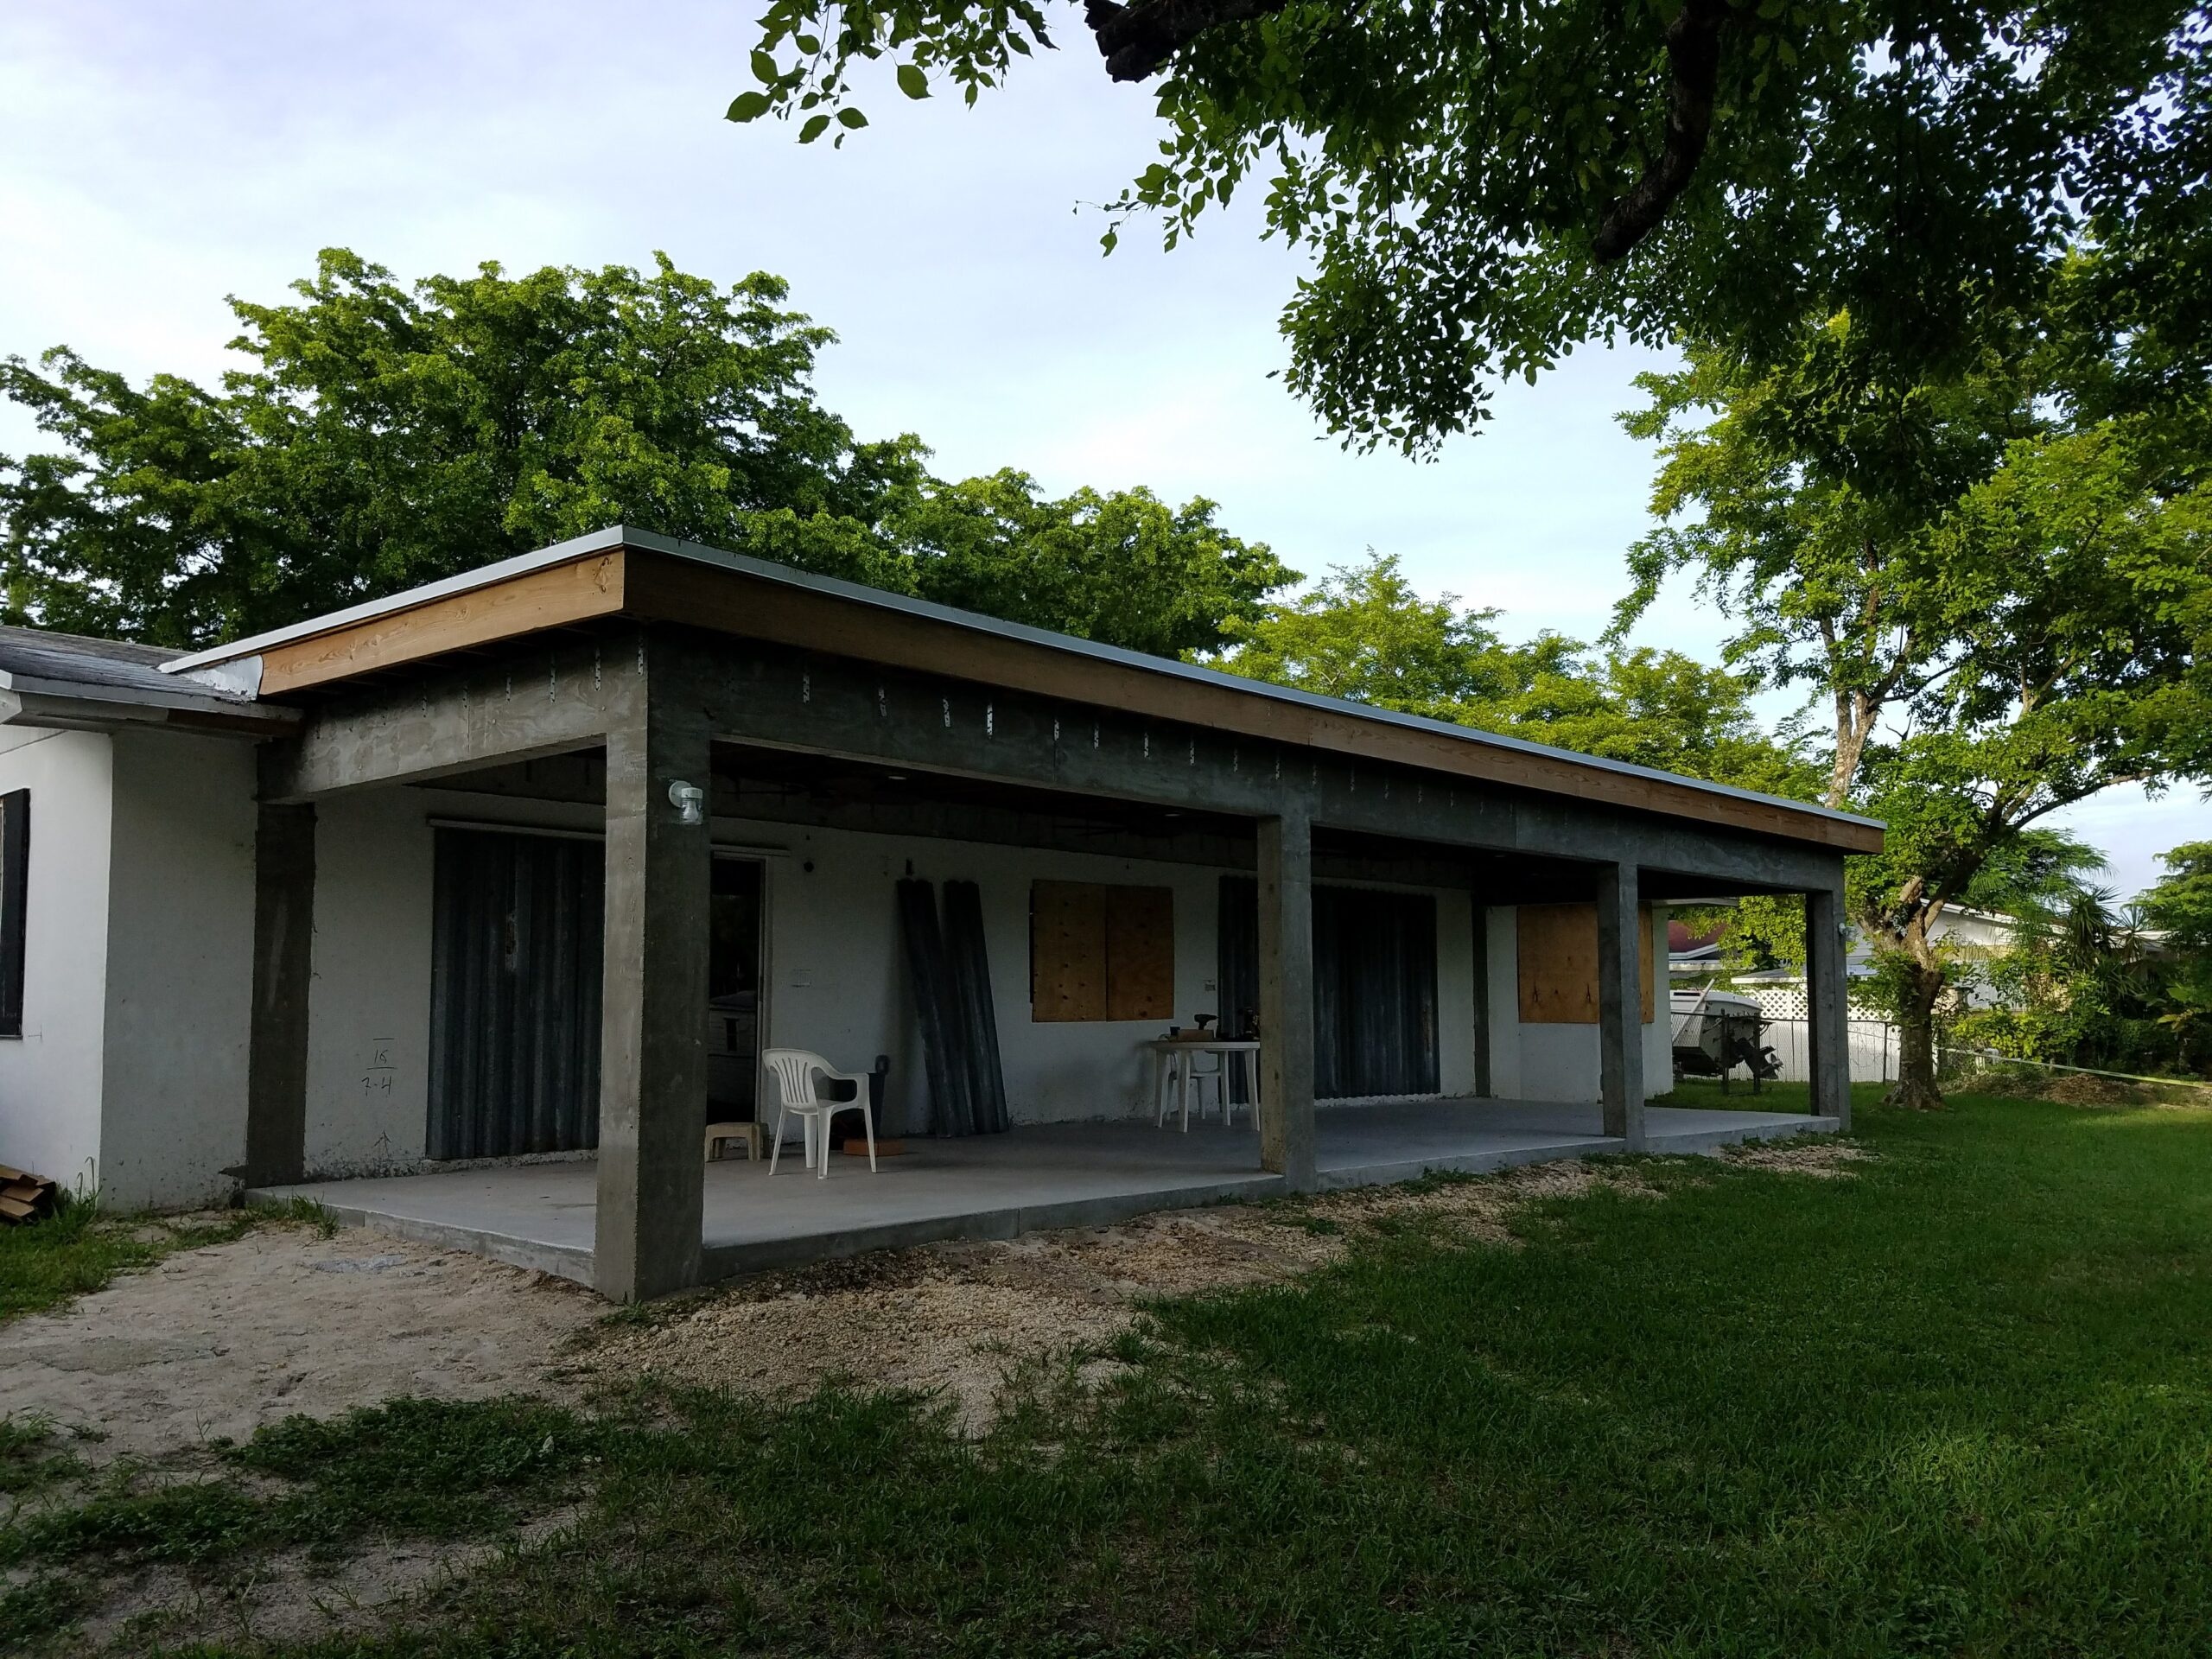
Construction progress on a residential outdoor covered patio addition featuring raw concrete support columns, a newly poured concrete slab, and wood roof framing under a clear sky

Covered Patio Addition — Roof & Column Framing
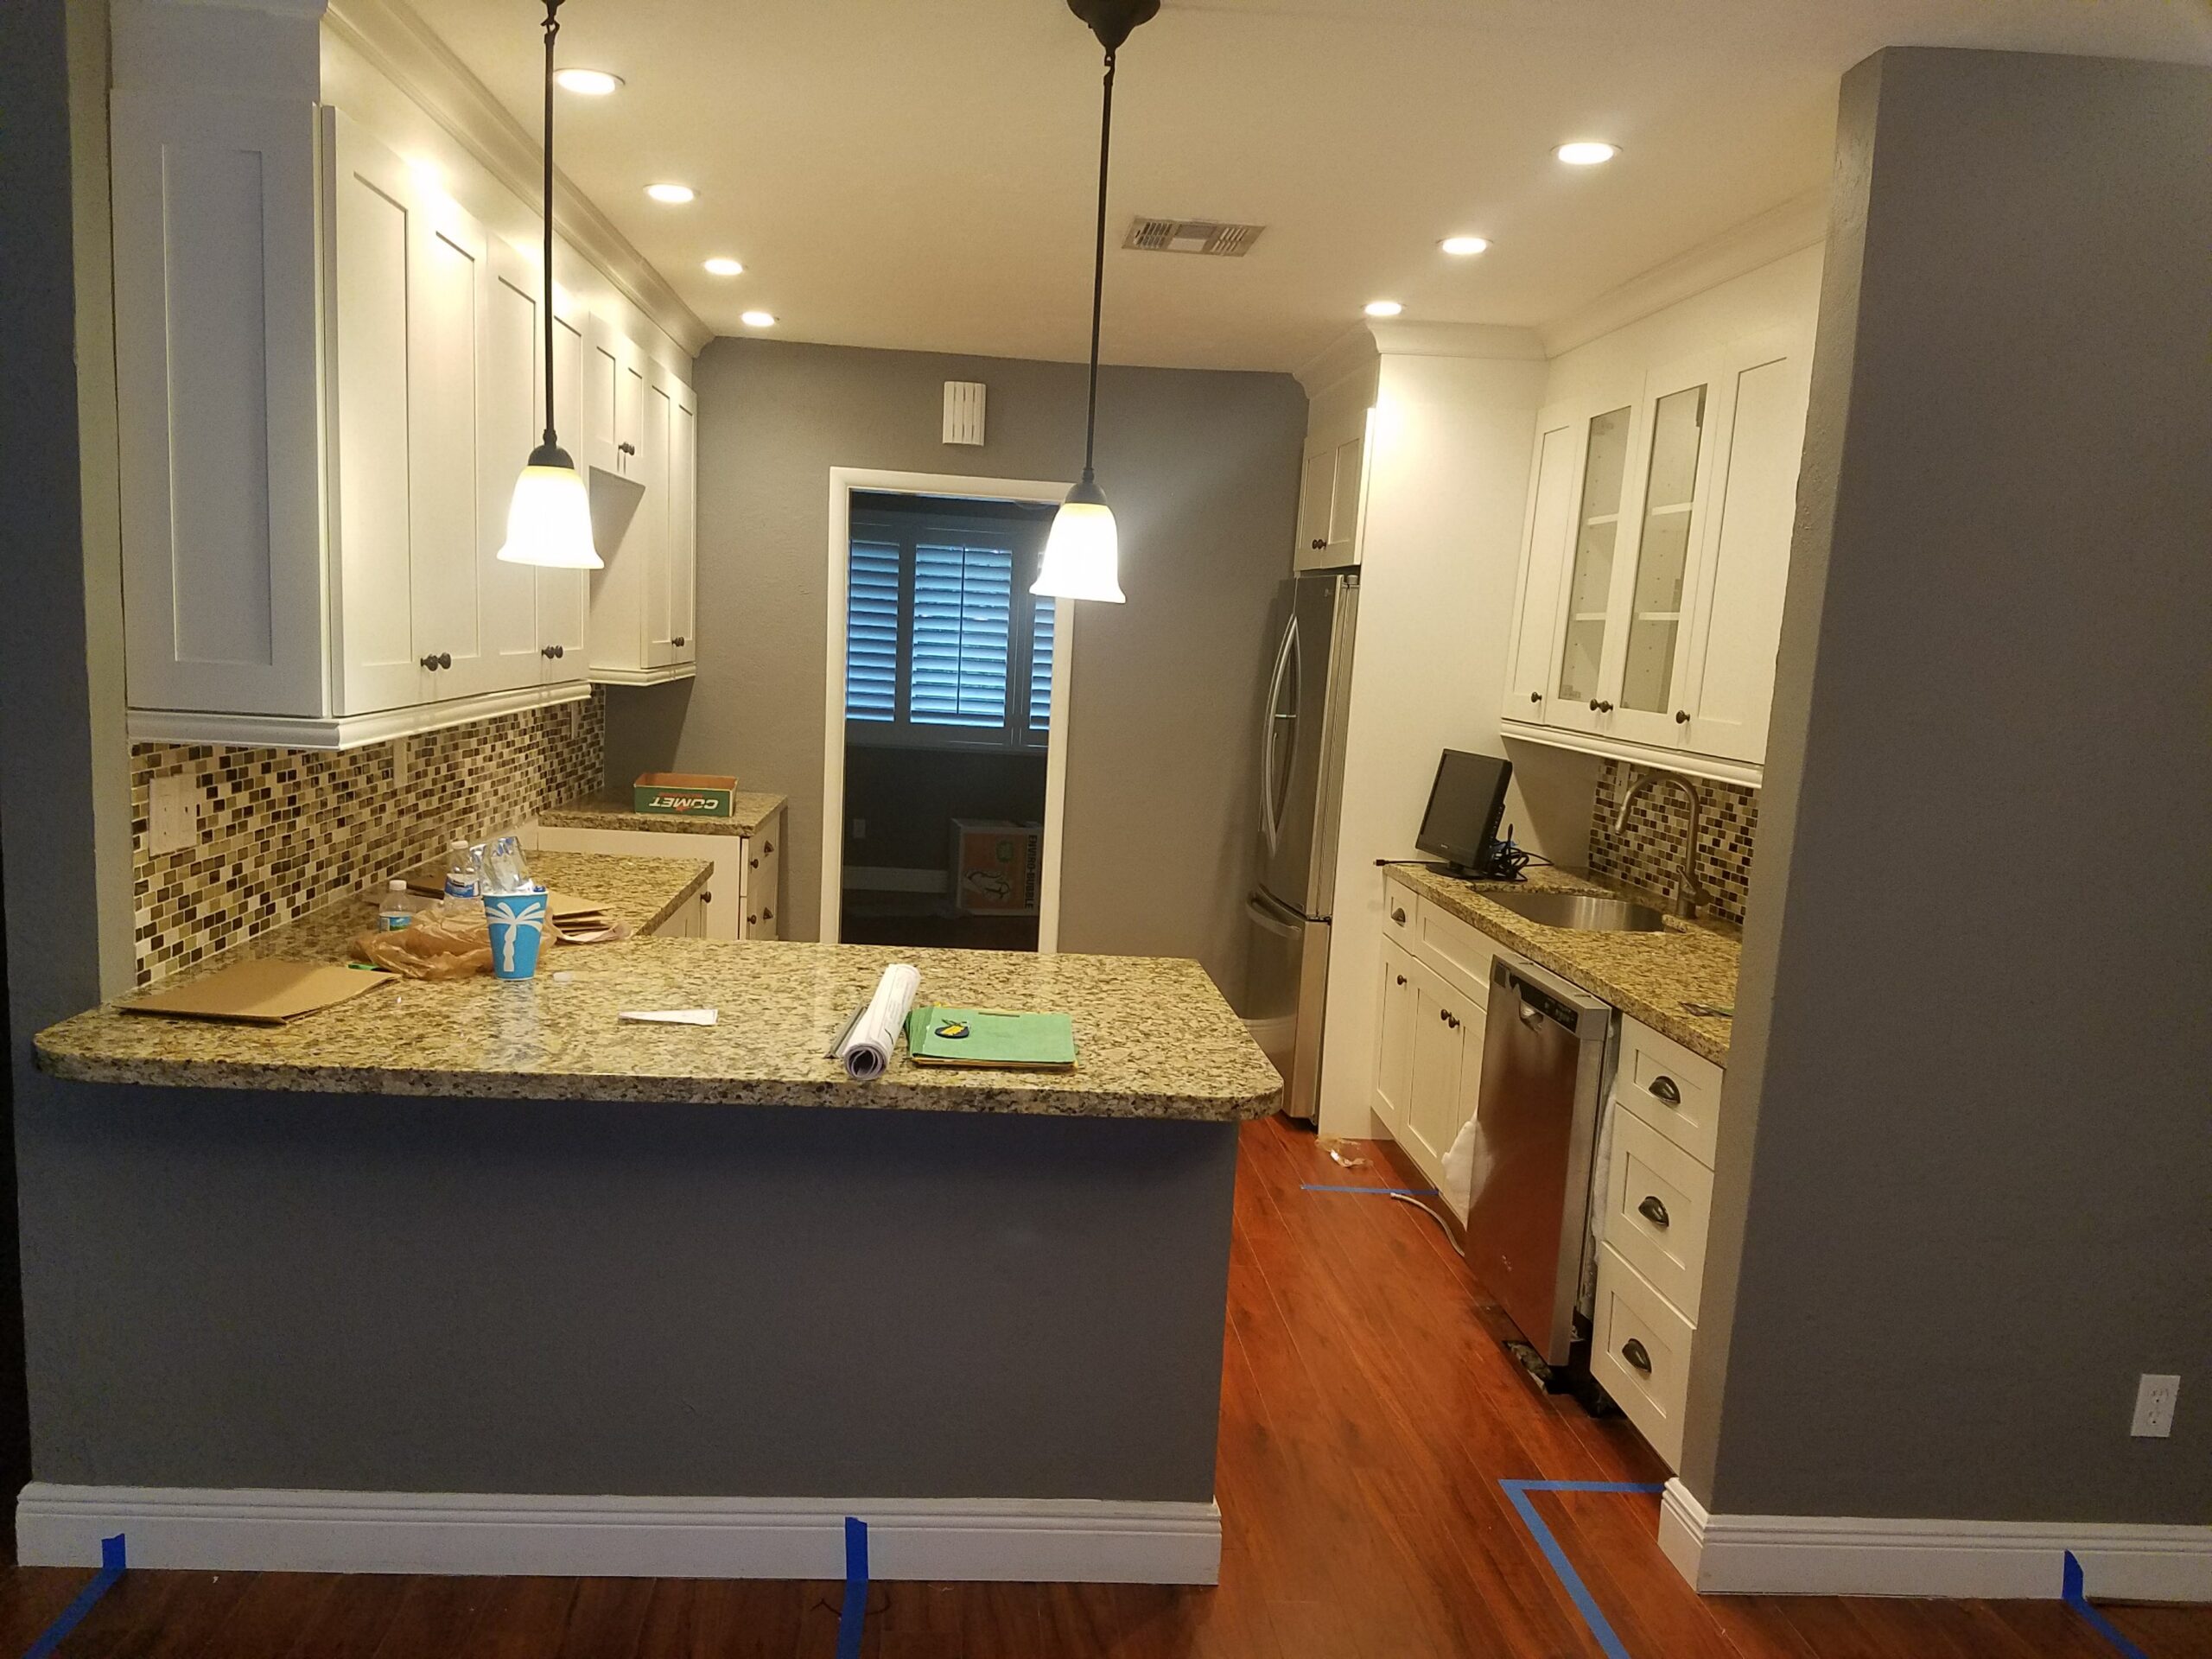
Nearly finished kitchen renovation featuring white shaker cabinets, speckled granite countertops, mosaic tile backsplash, hardwood floors, and contractor blueprints on the counter

Kitchen Remodel — Final Finishing & Punch List
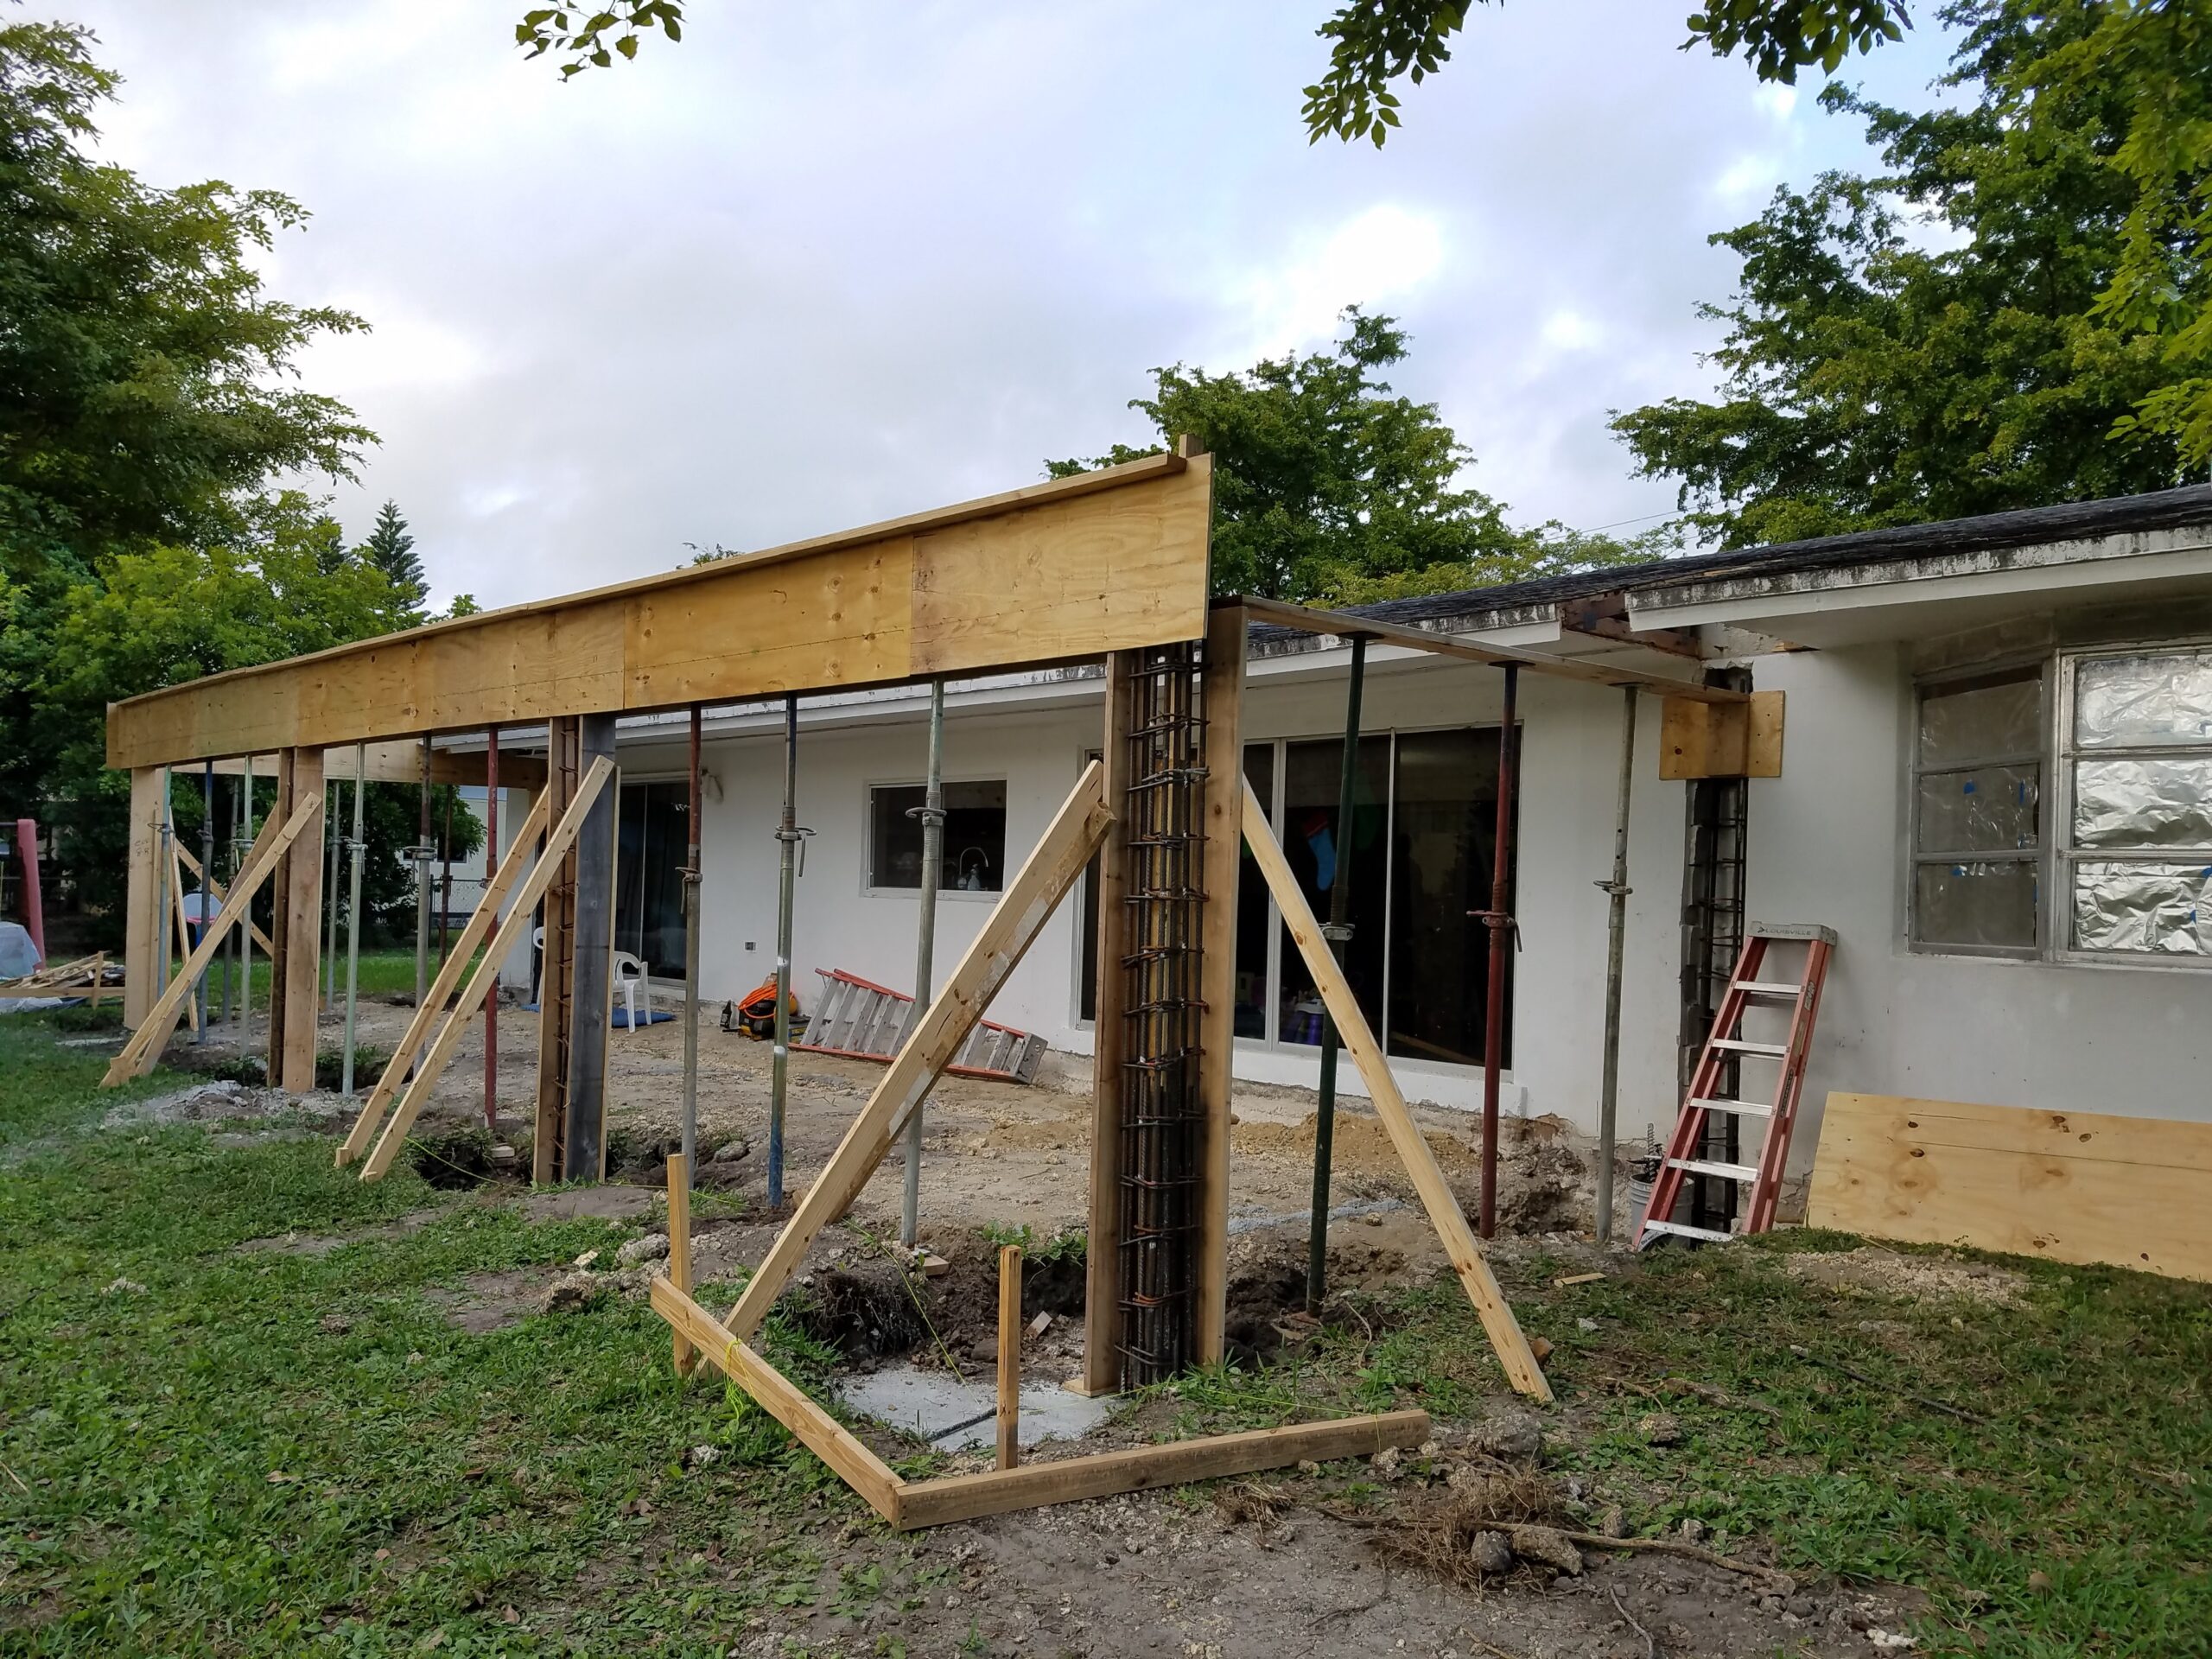
Exterior construction site of a residential patio addition featuring wooden beam formwork, exposed rebar column cages, and adjustable steel shoring jacks bracing against a single-story white house

Patio Addition — Formwork & Rebar Placement
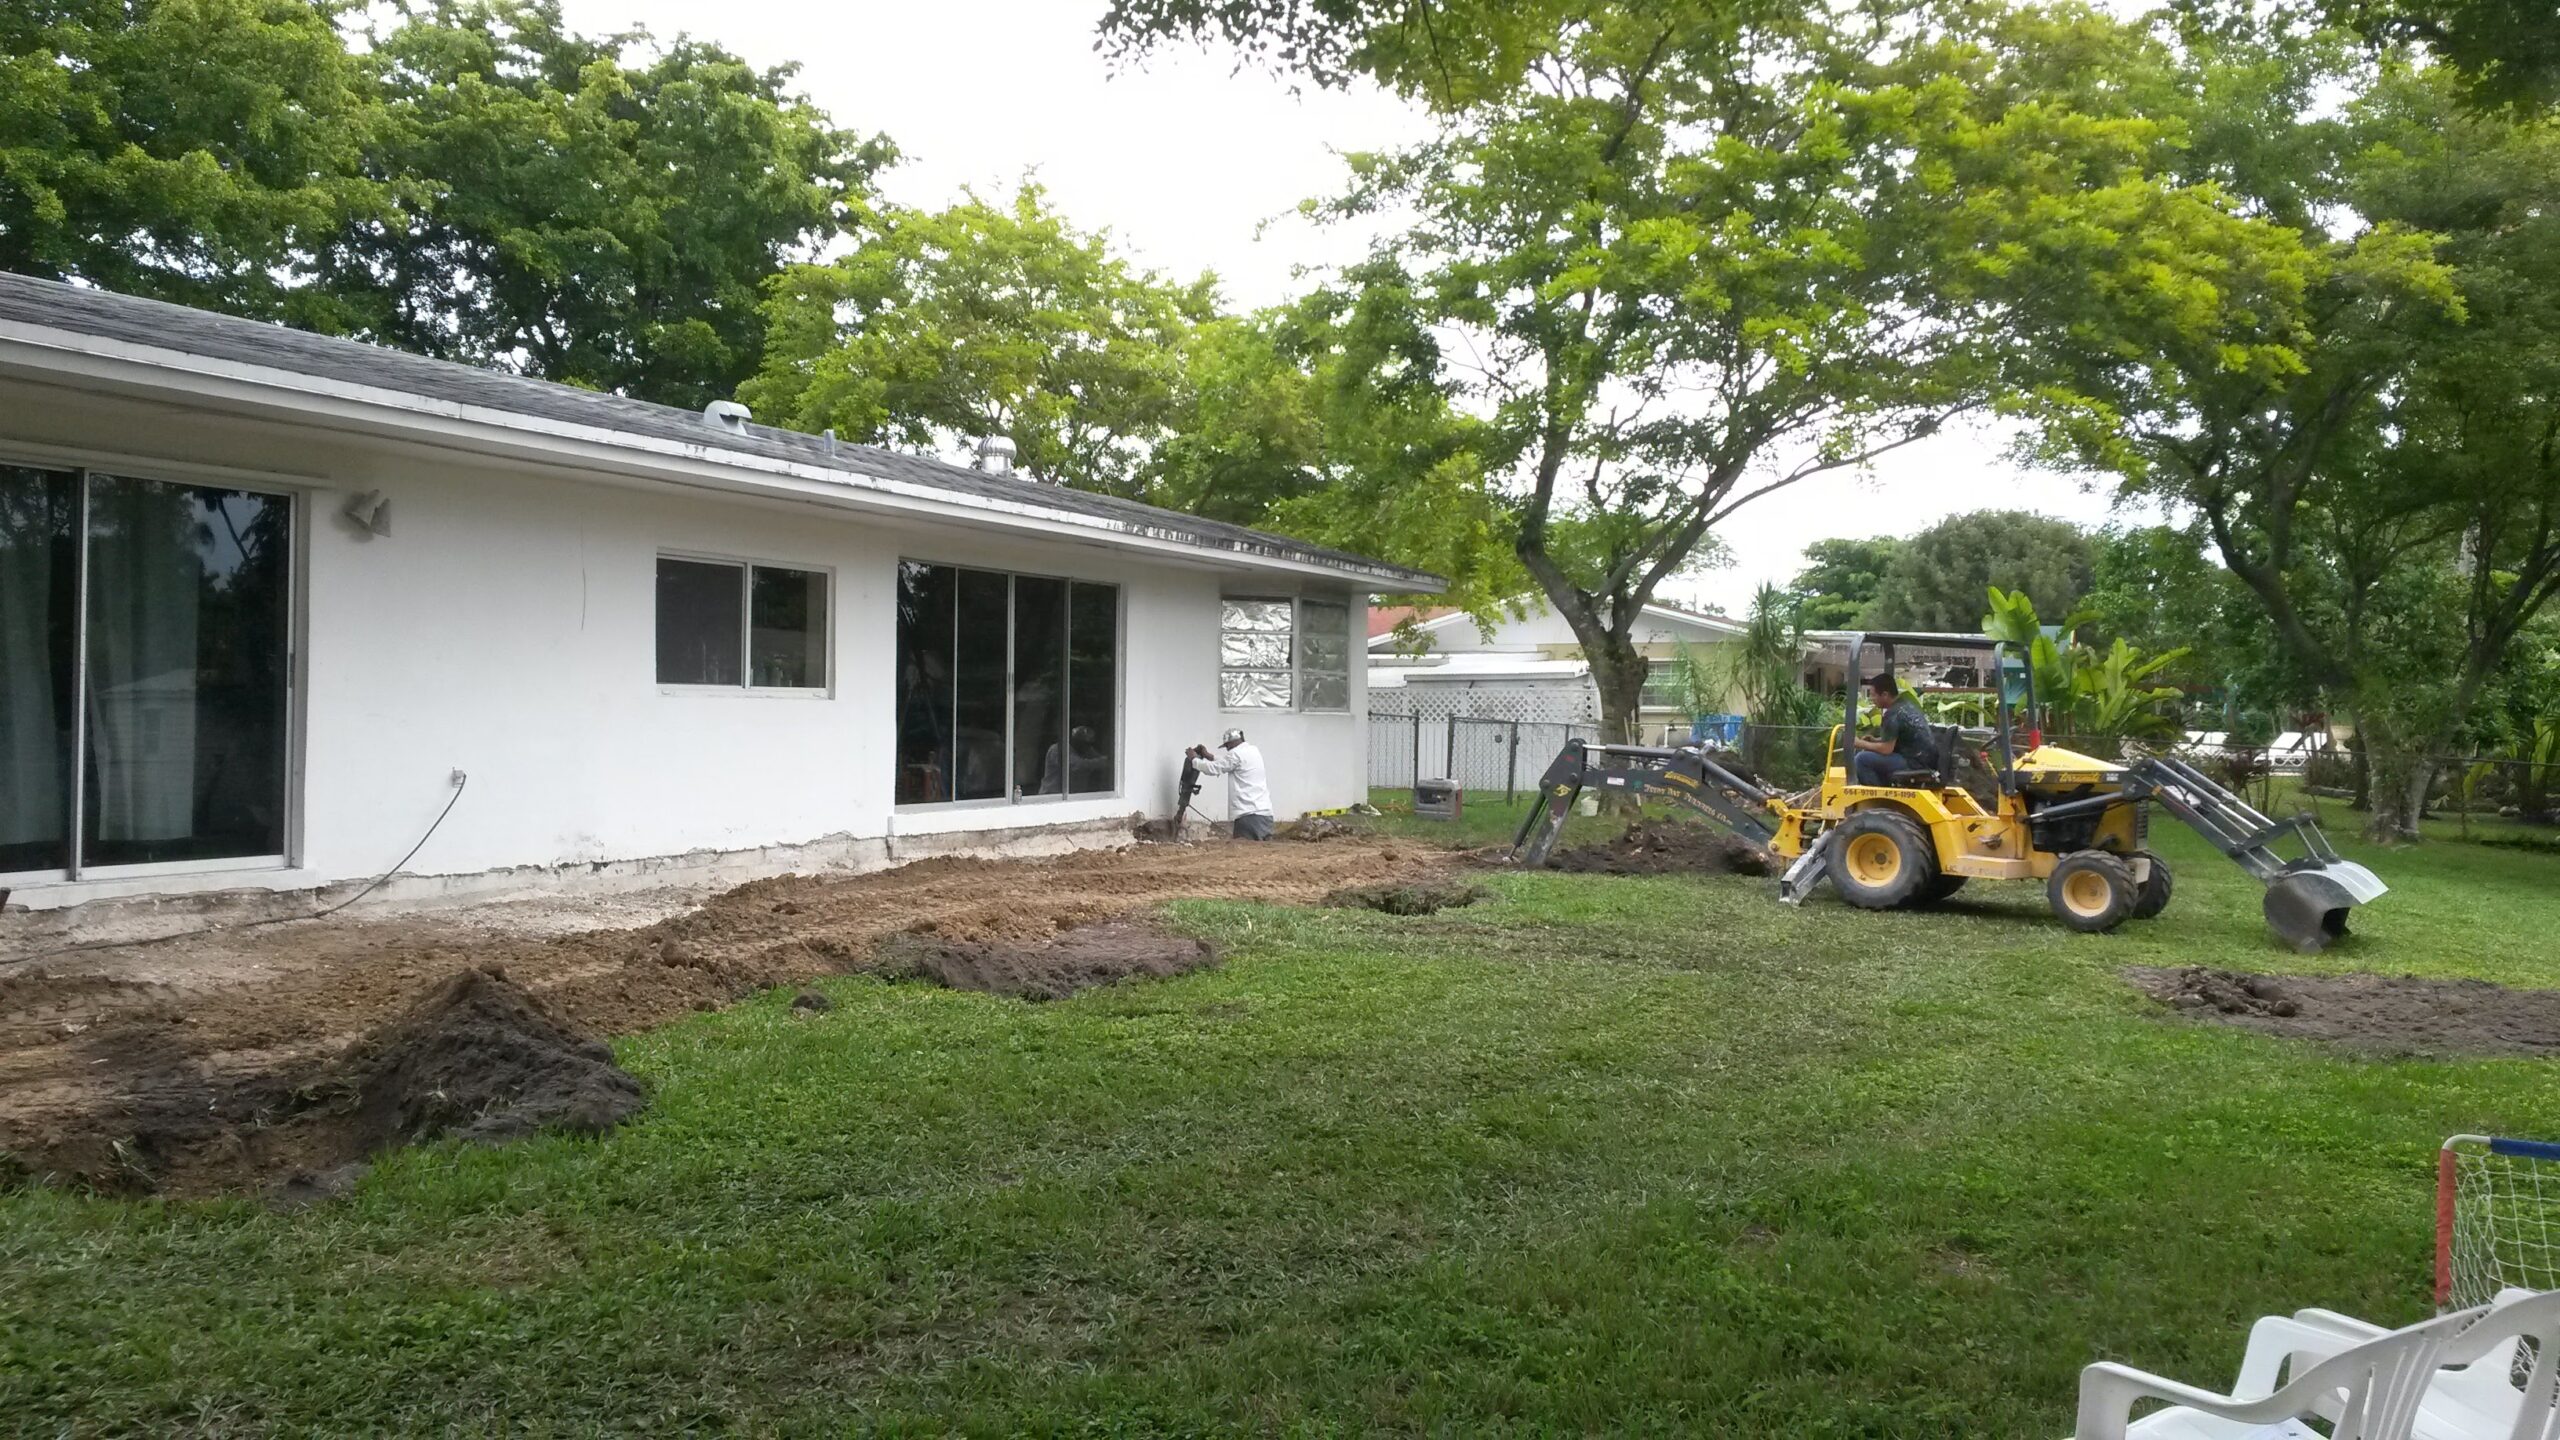
Construction crew using a yellow backhoe and jackhammer to excavate soil along the rear exterior foundation of a single-story white home in preparation for an outdoor addition

Backyard Excavation — Site Preparation for Outdoor Addition
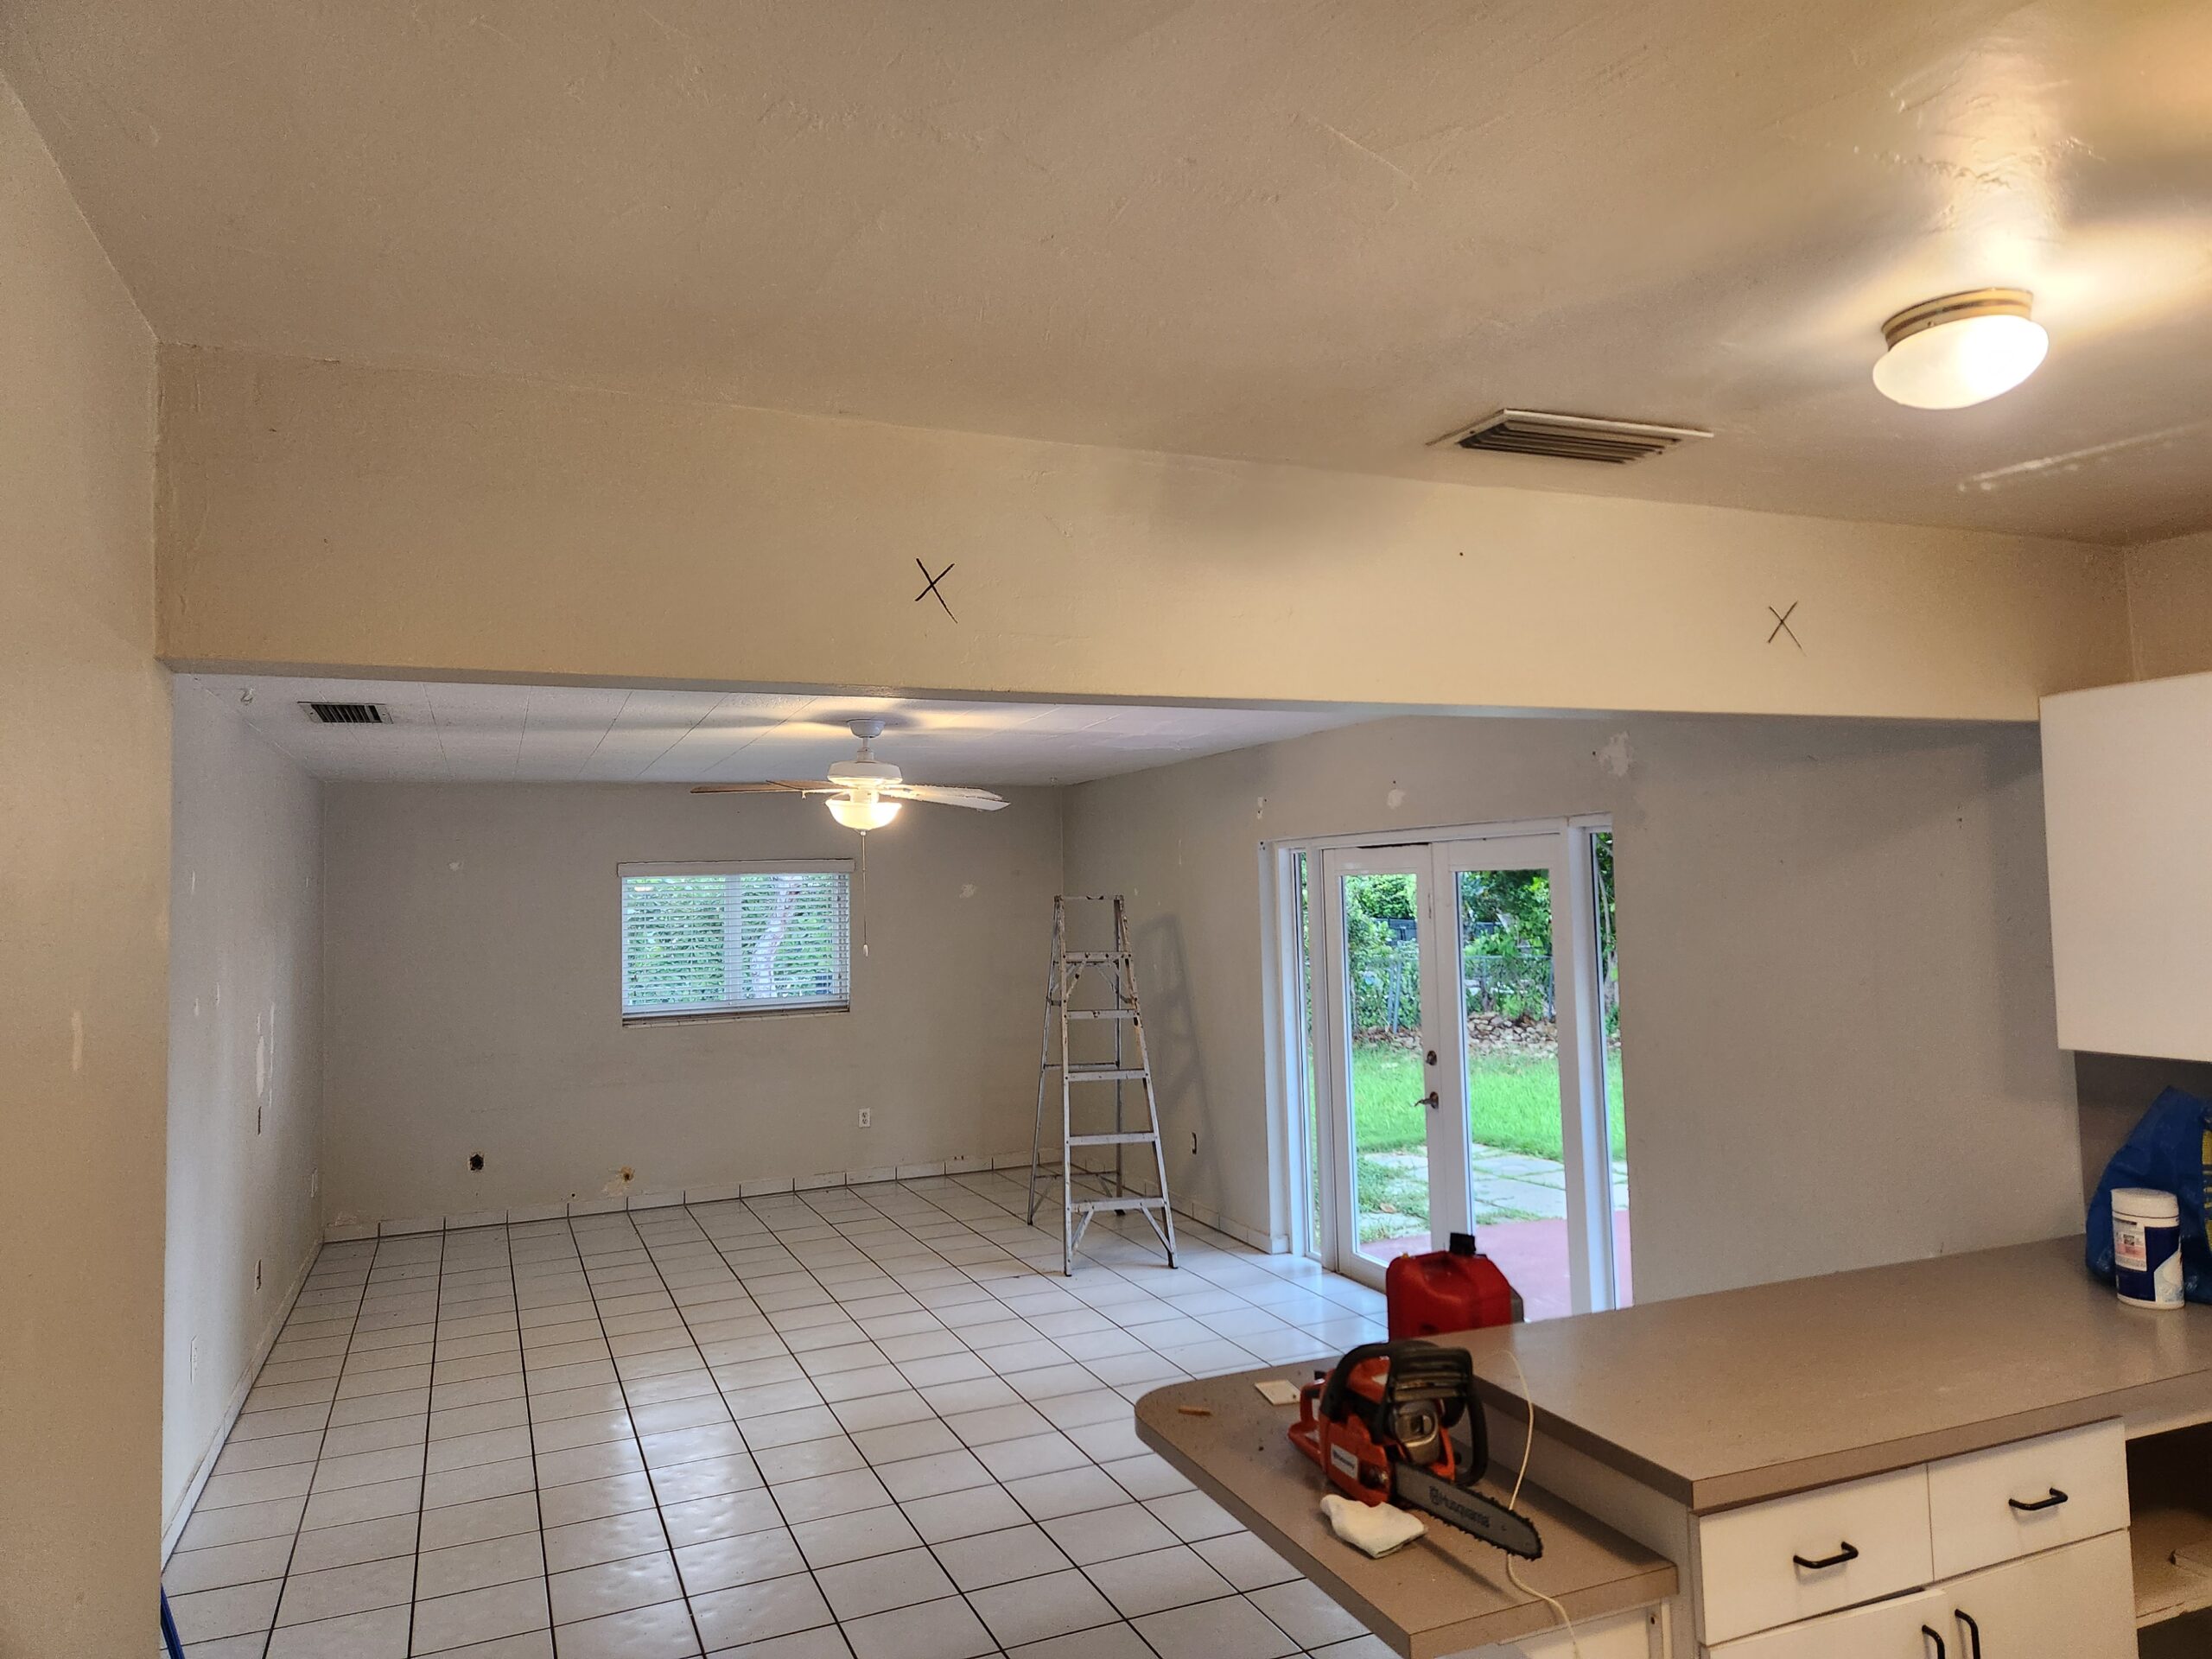
Pre-demolition view of a residential interior remodel showing a kitchen counter with cutting tools and a marked overhead drywall beam designated for removal to open up the adjacent living room.

Pre-Demolition & Layout Prep

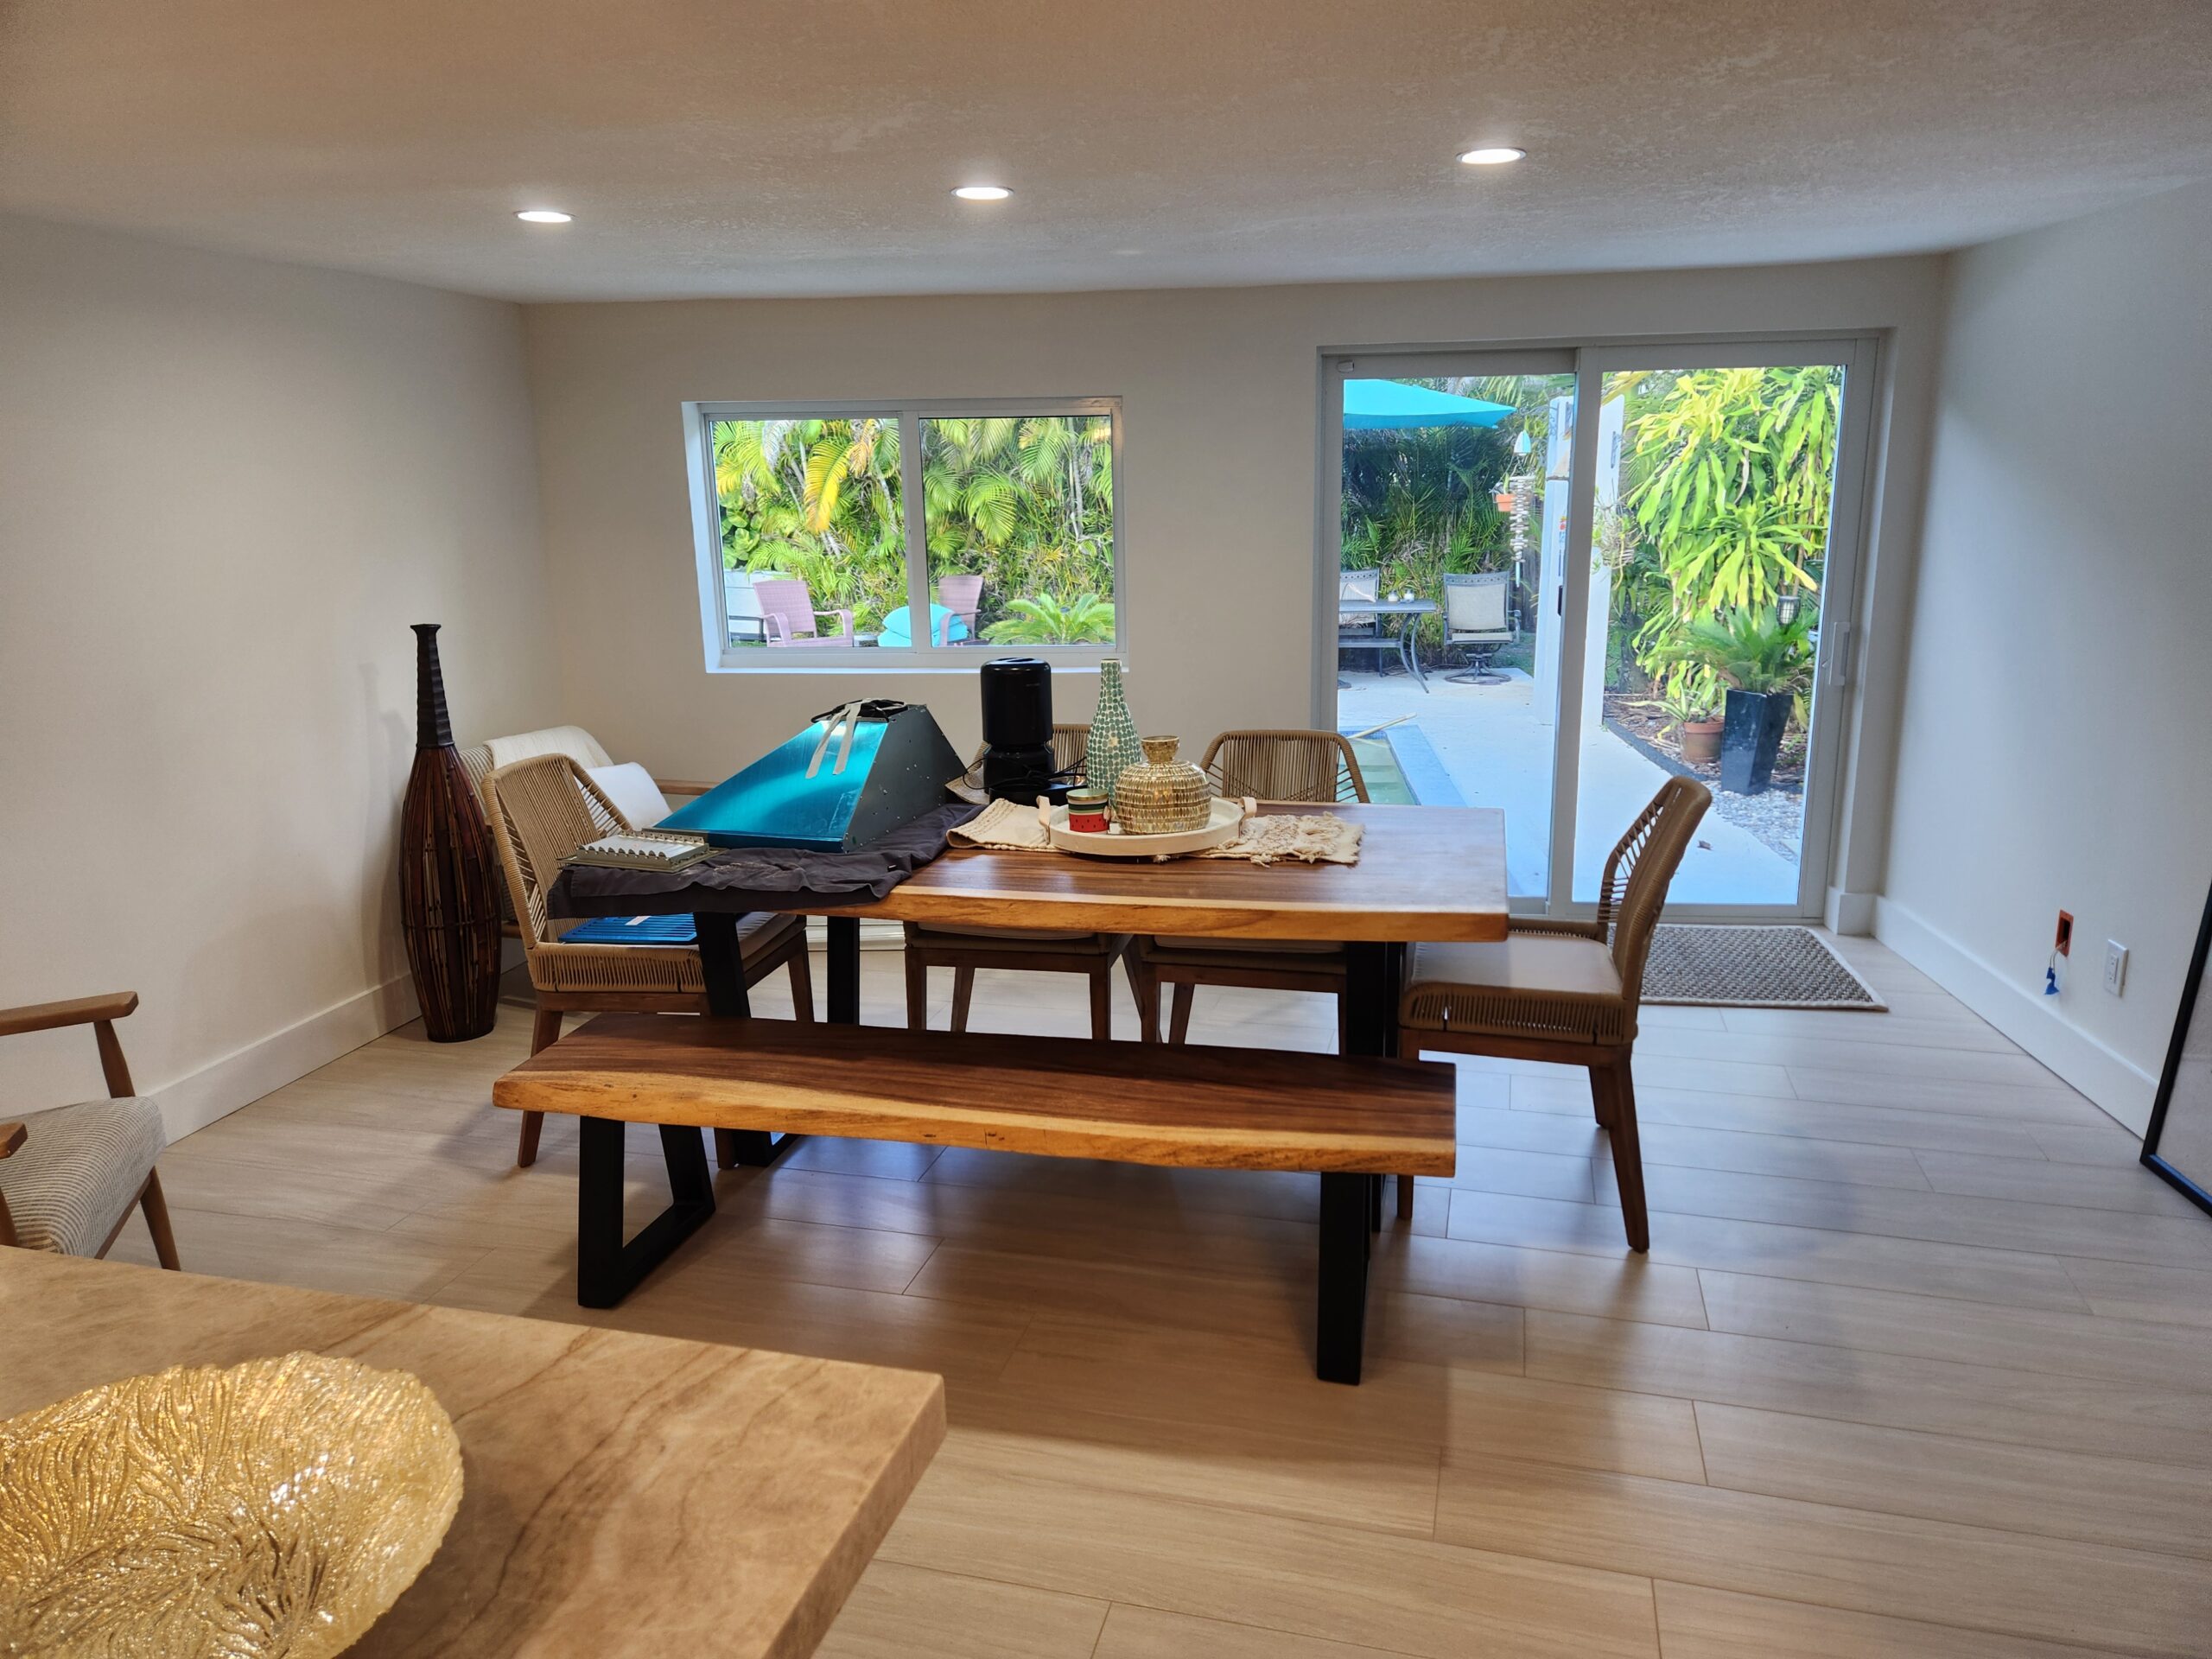
Newly renovated dining room featuring light wood-look tile floors, recessed ceiling lights, and a live-edge wooden dining table with chairs, holding an uninstalled range hood covered in blue film awaiting installation next to a patio sliding door.

Open Dining Area — Final Fit-Out

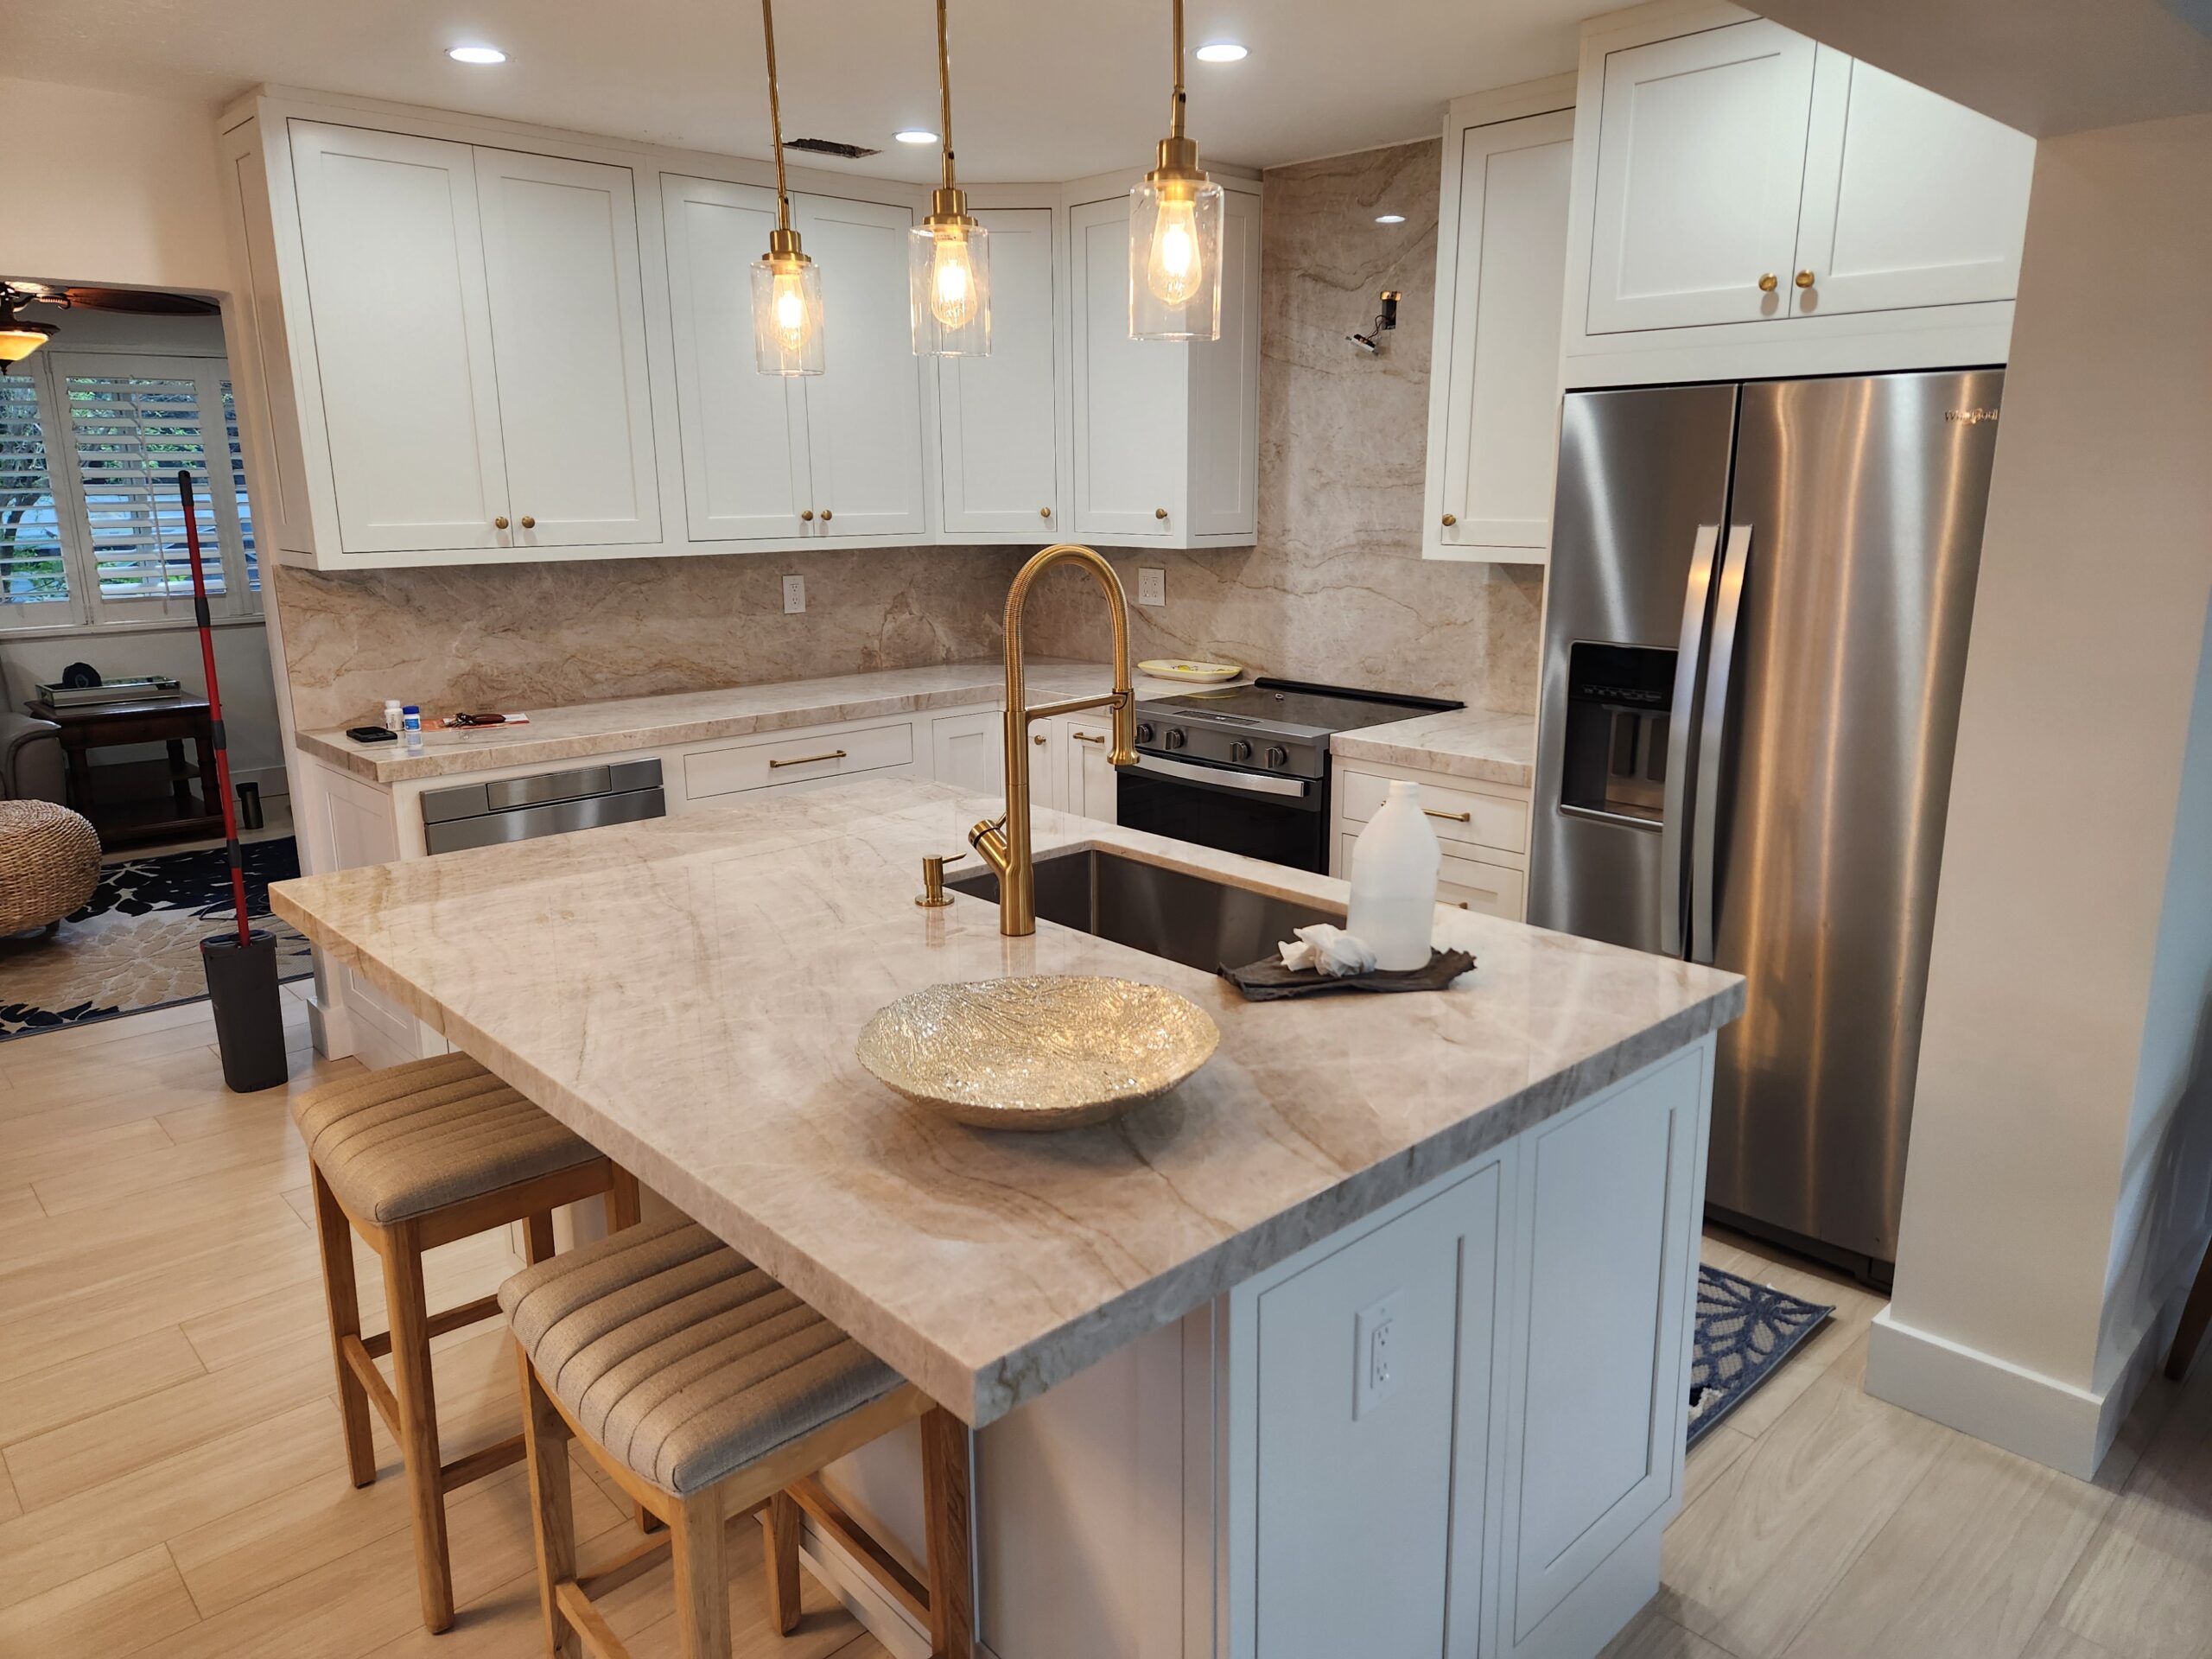
Modern transitional kitchen remodel showcasing a large beige-veined quartzite island with an undermount sink, brass faucet, matching brass pendant lights, white shaker-style cabinets, and stainless steel appliances.

Completed Kitchen Remodel — Quartzite & Brass Finishes
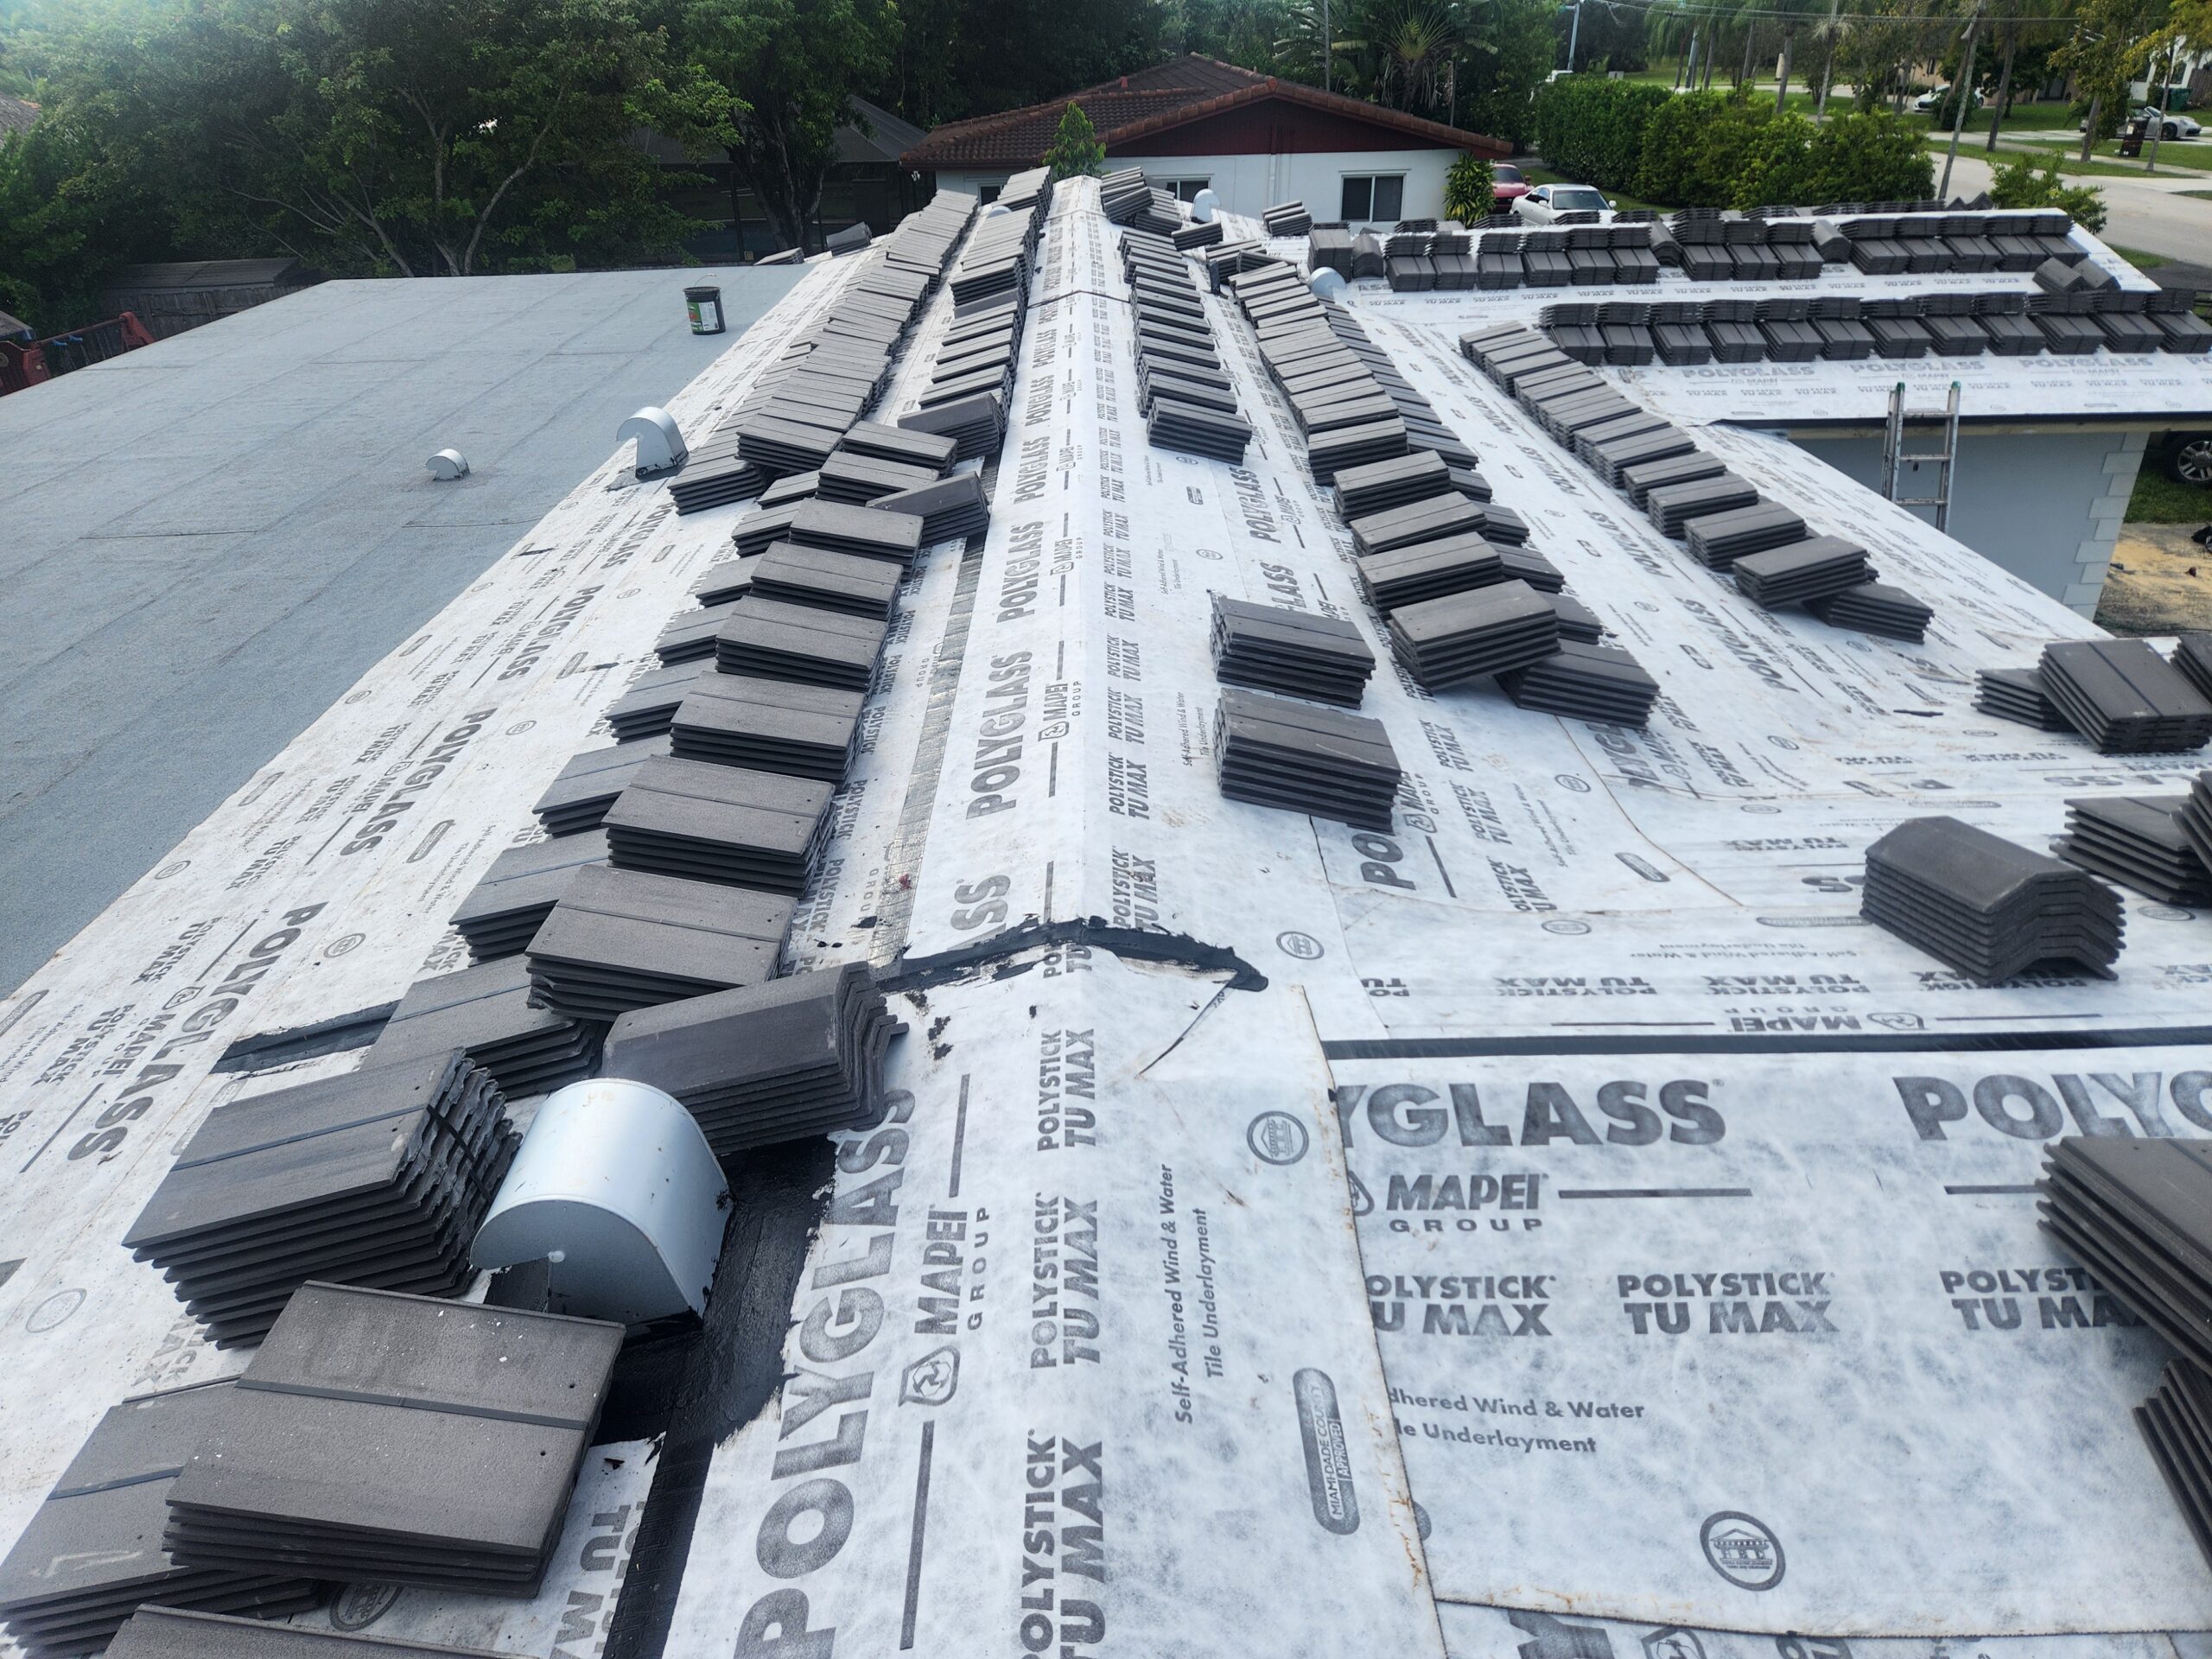
Overhead view of a residential roof replacement in progress showing self-adhered underlayment with stacks of charcoal concrete roof tiles staged along the roof deck for installation.

Roof Replacement — Tile Underlayment & Staging
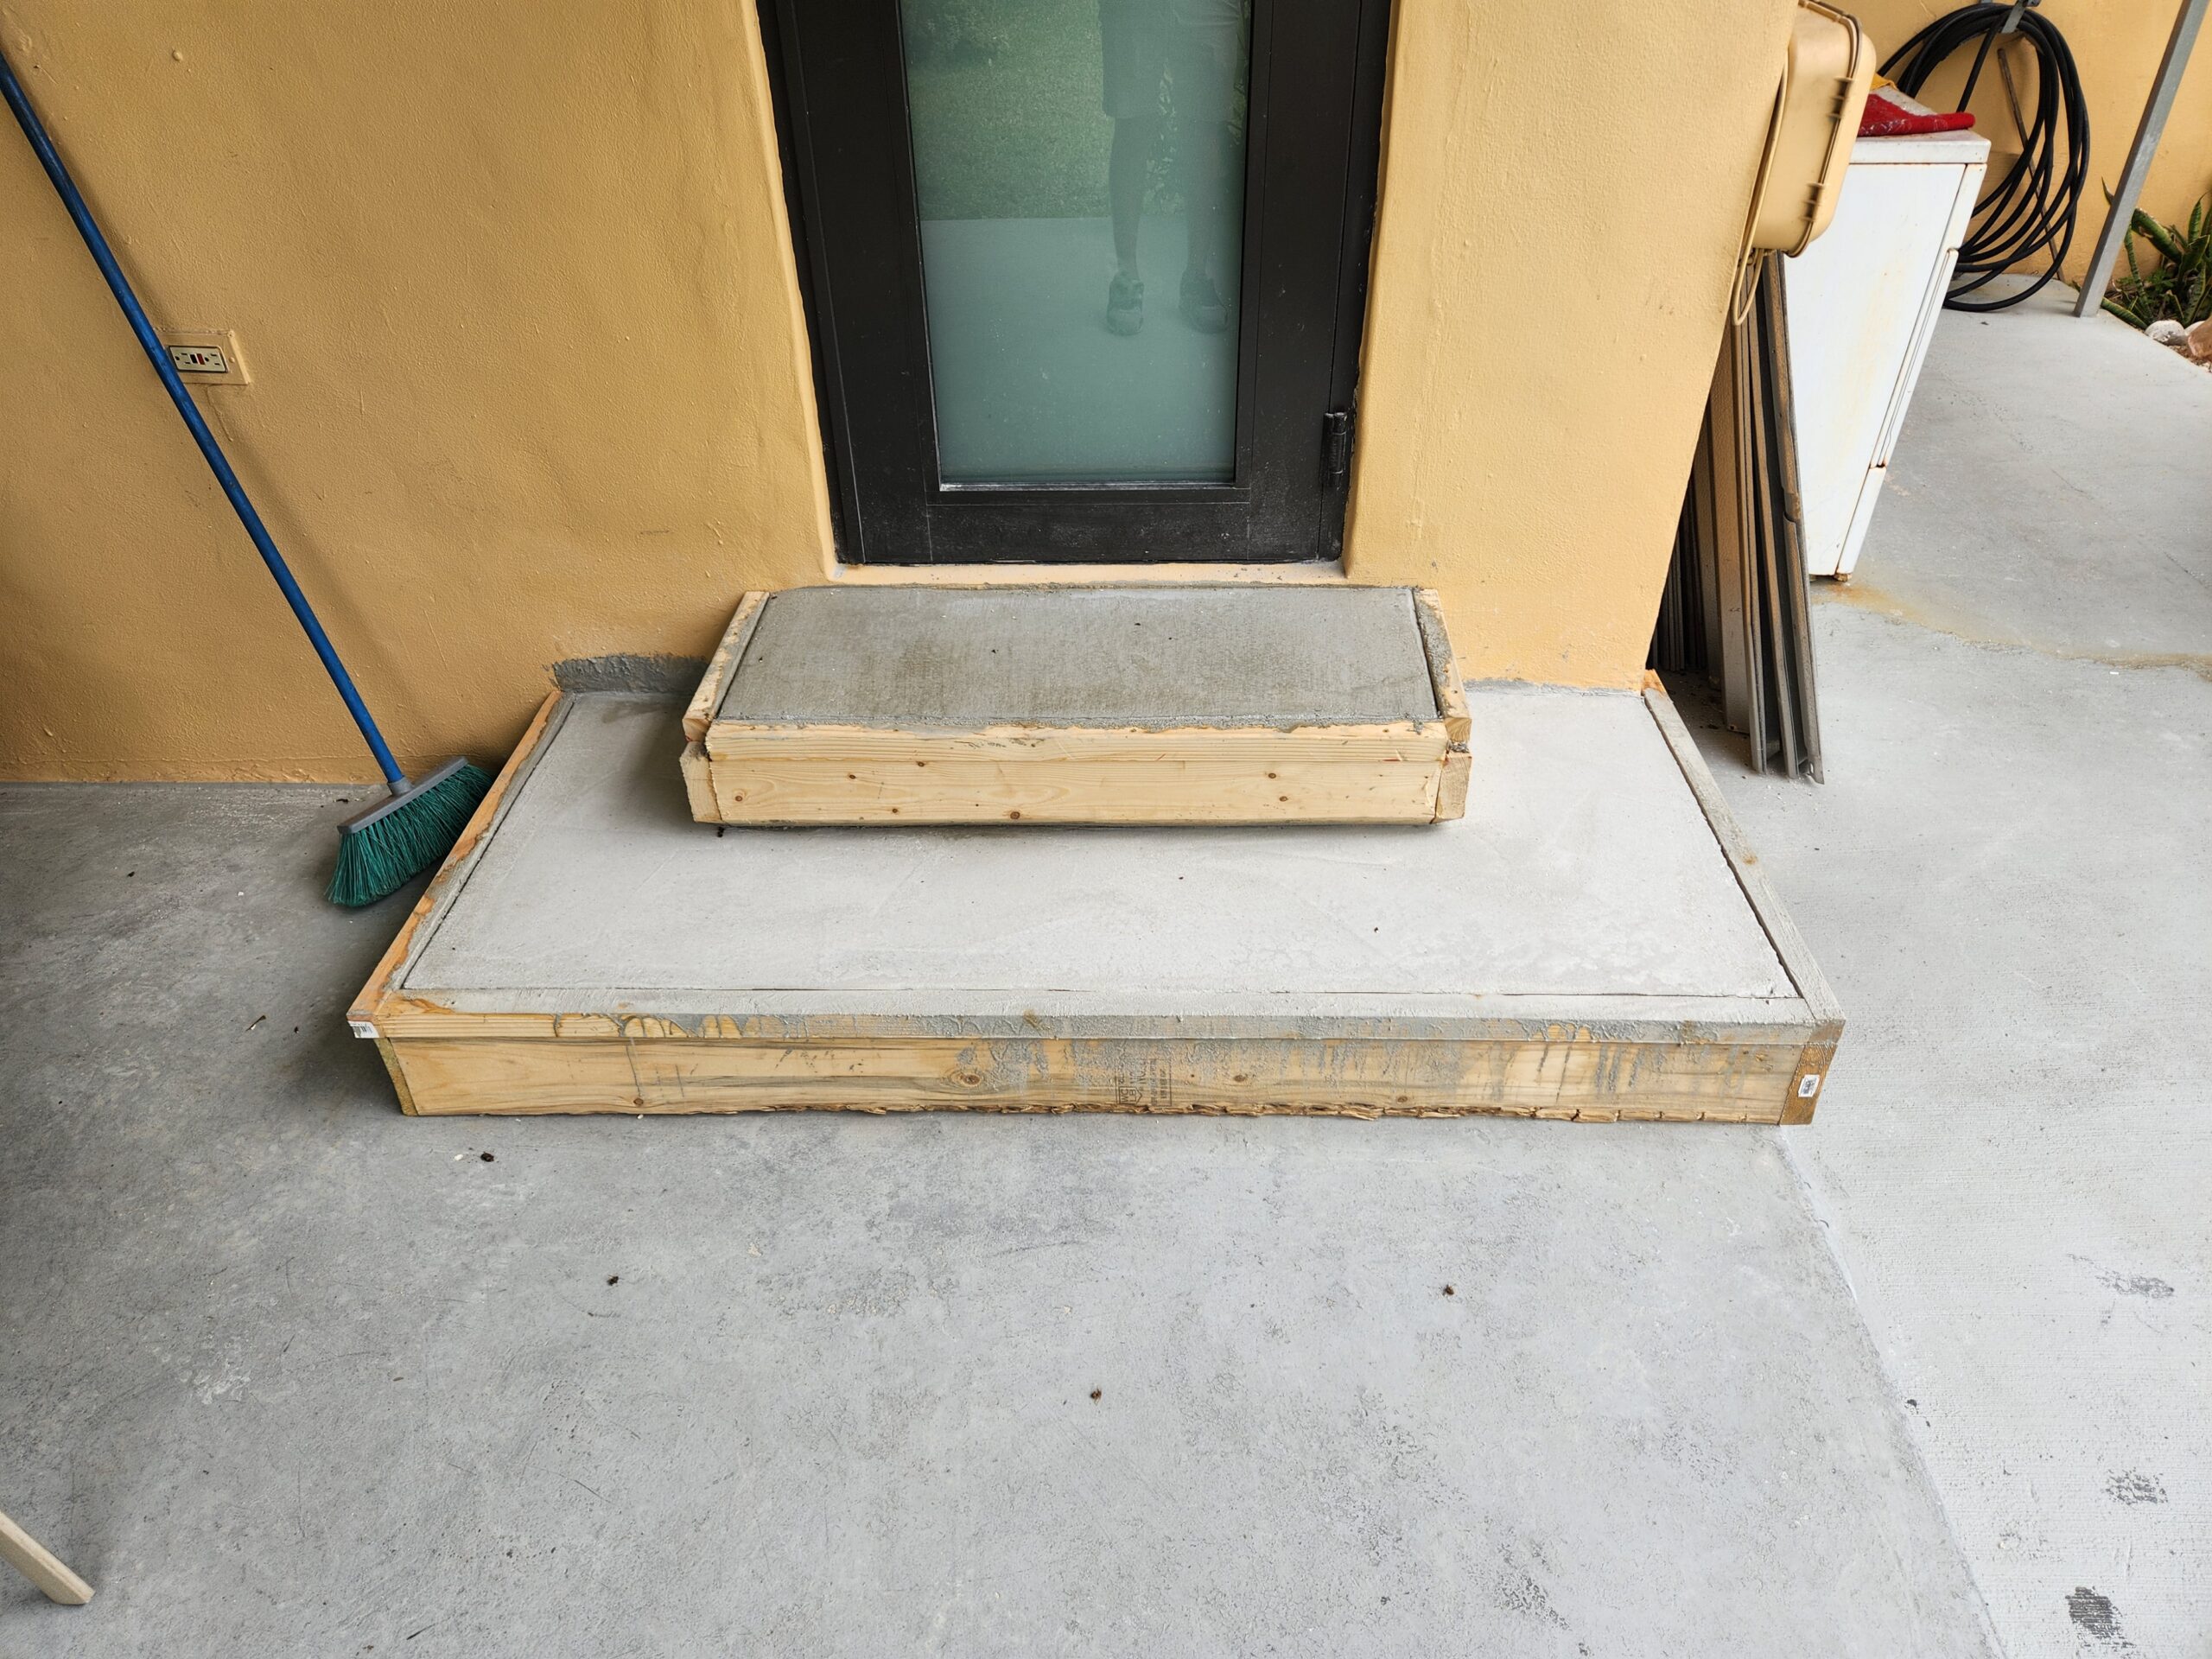
Exterior entrance steps during construction showing wooden formwork holding freshly poured and troweled concrete beneath a glass entry door.

Concrete Entrance Steps — Formwork & Pour

Looking for detailed specifications or custom plans?

Project requirements vary by scope. When plans, permits, architectural services, engineering, or specialty trade documentation are required, Home Service Professionals, LLC coordinates with appropriately qualified and licensed professionals as applicable.

Request a free estimate
Client Testimonials

Homeowner feedback across South Florida

Read how our construction, remodeling, and impact window installations hold up in practice.

Full Kitchen & Living Remodel
"Home Service Professionals delivered a stunning kitchen remodel on time and within budget. Their project manager kept us updated on daily milestones, and the craftsmanship on the custom cabinetry and stonework is outstanding."

Elena Vance

Pinecrest Homeowner

Verified
Impact Windows & Entry Doors
"The impact windows installed by Home Service Professionals have significantly improved our home's security, sound insulation, and energy efficiency. The permitting and municipal inspection passed on the first run without delay."

Carlos Morales

Kendall Homeowner

Verified
Comprehensive Property Inspection
"Excellent property inspection services that provided clear, detailed reports helping us make informed decisions before purchasing. They documented every structural detail thoroughly and walked us through the entire checklist."

David & Maria Ross

Palmetto Bay Homeowner

Verified

Serving homeowners across Miami, Kendall, Palmetto Bay, and Pinecrest.

Licensed & Insured Miami-Dade HVHZ Certified
Serving Miami, Kendall, Palmetto Bay & Pinecrest

Start your next residential project with confidence

Connect with our South Florida construction and inspection team for clear project timelines, municipal code compliance, and detailed upfront pricing.

Miami-Dade HVHZ Certified
Licensed & Fully Insured
Transparent Project Estimates